Welcome To The Reserve At East Mineola, An Award-Winning Executive Townhouse Community By Queenscorp, Ideally Located In One Of South Mississauga's Most Prestigious Neighbourhoods And Top-Ranked School Districts. This Stunning 2+1 Bedroom, 3-Bathroom Condo Townhome Stretches Nearly 1300 Square Feet And Features A Bright Open-Concept Layout And Refined Modern Finishes Throughout. The Main Level Offers 9-Foot Ceilings, Engineered Hardwood Flooring, A Sleek Chef's Kitchen Stainless Steel Appliances And Quartz Countertops, Large Island With Breakfast Bar, And A Convenient Powder Room - Perfect For Both Everyday Living And Entertaining. The Spacious Primary Suite Includes A Sitting Area And A Beautifully Appointed Ensuite, Creating The Ideal Retreat At The End Of The Day. A Generously Sized Second Bedroom, Full Bath, And Conveniently Located Laundry Complete The Upper Level. The Third Level Provides Additional Storage Space, Ideal For A Home Office, Gym, Or Flex Space. The True Showstopper Is The Spectacular Northeast-Facing Rooftop Terrace, Offering Breathtaking Views, Gas BBQ Hookup, Water Line For Gardening, And Ample Space For Hosting, Dining, Or Relaxing In Complete Privacy. Also Included is 1 Underground Parking Spot And Storage Locker. Steps To Parks, The Waterfront, Community Centre, Shops, Restaurants, Top-Tier Schools, GO Transit, And With Easy Access To The QEW And Upcoming LRT - This Exceptional Residence Delivers Lakeside Luxury, Urban Convenience, And Unmatched Lifestyle Appeal.
For sale
C$844,900
657 Cricklewood Dr #511, Mississauga, ON L5G 0B8
2beds
3baths
Townhouse
Built in ----
-- sqft lot
$-- Zestimate®
C$--/sqft
C$403/mo HOA
What's special
Bright open-concept layoutRefined modern finishes throughoutEngineered hardwood flooringStainless steel appliancesQuartz countertopsConvenient powder roomSpacious primary suite
- 25 days
- 6
- 0
Zillow last checked:
Listing updated:
Listed by:
Royal LePage Real Estate Associates
Source: TRREB,MLS®#: W13633196 Originating MLS®#: Toronto Regional Real Estate Board
Originating MLS®#: Toronto Regional Real Estate BoardFacts & features
Interior
Bedrooms & bathrooms
- Bedrooms: 2
- Bathrooms: 3
Primary bedroom
- Level: Third
- Dimensions: 3.41 x 3.08
Bedroom 2
- Level: Third
- Dimensions: 3.17 x 2.99
Dining room
- Level: Second
- Dimensions: 5.64 x 4.3
Kitchen
- Level: Second
- Dimensions: 2.93 x 2.44
Living room
- Level: Second
- Dimensions: 5.64 x 4.3
Heating
- Forced Air, Gas
Cooling
- Central Air
Appliances
- Laundry: Ensuite
Features
- None
- Basement: None
- Has fireplace: No
Interior area
- Living area range: 1200-1399 null
Property
Parking
- Total spaces: 1
- Parking features: None
- Has garage: Yes
Features
- Stories: 3
- Exterior features: Terrace Balcony
Details
- Parcel number: 200960107
Construction
Type & style
- Home type: Townhouse
- Property subtype: Townhouse
Materials
- Concrete
Community & HOA
HOA
- Services included: None
- HOA fee: C$403 monthly
- HOA name: PSCP
Location
- Region: Mississauga
Financial & listing details
- Annual tax amount: C$5,396
- Date on market: 8/4/2026
Price history
Price history is unavailable.
Public tax history
Tax history is unavailable.
Climate risks
Neighborhood: Mineola
Nearby schools
GreatSchools rating
No schools nearby
We couldn't find any schools near this home.
- C$799,9002 bd2 ba-- sqft665 Cricklewood Dr #723, Mississauga, ON L5G0B9For Sale

- C$830,0002 bd3 ba1.3k sqft657 Cricklewood Dr #532, Mississauga, ON L5G0B8Sold
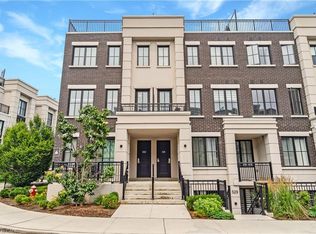
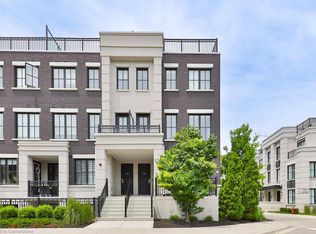
- C$870,0002 bd3 ba1.3k sqft657 Cricklewood Dr #519, Mississauga, ON L5G0B8Sold
- C$3,2002 bd2 ba-- sqft652 Cricklewood Dr #207, Mississauga, ON L5G0B7For Rent

Similar homes
- C$799,9002 bd2 ba-- sqft665 Cricklewood Dr #723, Mississauga, ON L5G 0B9For SaleMLS ID #W13452518, Royal LePage Real Estate Services Ltd., Brokerage. TRREB
- C$715,0002 bd2 ba-- sqft1075 Douglas McCurdy Cmn #251, Mississauga, ON L5G 0C6For Sale
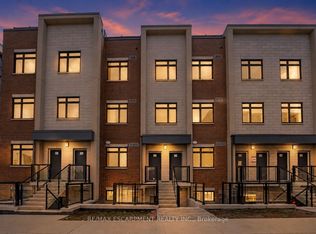 MLS ID #W13673708, RE/MAX ESCARPMENT REALTY INC.. TRREB
 - C$749,0003 bd3 ba-- sqft1241 Parkwest Pl #5, Mississauga, ON L5E 3J3For Sale
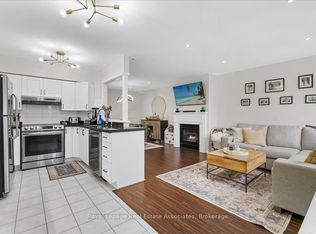 MLS ID #W13150912, Royal LePage Real Estate Associates. TRREB
 - C$1,039,6004 bd3 ba-- sqft1190 Cawthra Rd #610, Mississauga, ON L5G 0A5For Sale
 MLS ID #W13598870, SUTTON GROUP - REALTY EXPERTS INC.. TRREB
