This contemporary 3Bed/2.5bath Townhouse is located in the award-winning luxurious residence of M City 2. The bright living room area flows seamlessly into the expansive private terrace. The primary bedroom includes a large walk-in closet and a 3pc ensuite. Enjoy world-class amenities including state-of-the-art fitness center, outdoor pool, party rooms, indoor/outdoor playgrounds for kids, saunas, sports bar, rooftop terrace with BBQ and dining area and much more. Located in the heart of Mississauga, steps away from Square One, dining, entertainment and public transit. Close to Sheridan College and UTM. Easy access to major highways. One parking included. Don't miss this opportunity to make this luxury suite your new home. Parking Maintenance fees are included on the maintenance fee.
New construction
C$844,970
407 Webb Dr #Townhouse 12, Mississauga, ON L5B 0N2
3beds
3baths
Townhouse
Built in ----
-- sqft lot
$-- Zestimate®
C$--/sqft
C$703/mo HOA
What's special
Expansive private terraceOutdoor pool
- 62 days |
- 35 |
- 2 |
Zillow last checked:
Listing updated:
Listed by:
BAKER REAL ESTATE INCORPORATED
Source: TRREB,MLS®#: W13451520 Originating MLS®#: Toronto Regional Real Estate Board
Originating MLS®#: Toronto Regional Real Estate BoardFacts & features
Interior
Bedrooms & bathrooms
- Bedrooms: 3
- Bathrooms: 3
Primary bedroom
- Level: Upper
- Dimensions: 2.9 x 4.27
Bedroom
- Level: Main
- Dimensions: 2.46 x 2.84
Bedroom 3
- Level: Upper
- Dimensions: 2.77 x 3.02
Dining room
- Level: Main
- Dimensions: 5.84 x 5.97
Kitchen
- Level: Main
- Dimensions: 5.84 x 5.97
Living room
- Level: Main
- Dimensions: 5.84 x 5.97
Heating
- Forced Air, Gas
Cooling
- Central Air
Appliances
- Laundry: In-Suite Laundry
Features
- None
- Basement: None
- Has fireplace: No
Interior area
- Living area range: 1200-1399 null
Property
Parking
- Total spaces: 1
- Parking features: Underground
- Has garage: Yes
Features
- Stories: 2
- Exterior features: Terrace Balcony
- Has view: Yes
- View description: City, Downtown, Park/Greenbelt
Lot
- Features: Arts Centre, Library, Park, Rec./Commun.Centre, School, Public Transit
Construction
Type & style
- Home type: Townhouse
- Property subtype: Townhouse
Materials
- Concrete
Condition
- New construction: Yes
Community & HOA
Community
- Security: Concierge/Security
HOA
- Amenities included: Community BBQ, Concierge, Gym, Outdoor Pool, Party Room/Meeting Room, Rooftop Deck/Garden
- Services included: Common Elements Included, Building Insurance Included, Parking Included
- HOA fee: C$703 monthly
- HOA name: PSCC
Location
- Region: Mississauga
Financial & listing details
- Annual tax amount: C$5,841
- Date on market: 6/16/2026
Price history
Price history is unavailable.
Public tax history
Tax history is unavailable.
Climate risks
Neighborhood: L5B
Nearby schools
GreatSchools rating
No schools nearby
We couldn't find any schools near this home.
- C$420,0001 bd1 ba500 sqft3900 Confederation Pkwy #1005, Mississauga, ON L5B0K7Sold
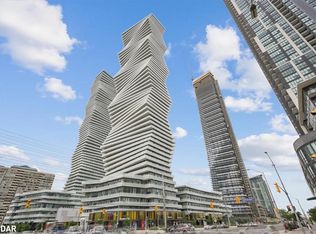
- C$--2 bd2 ba-- sqft3883 Quartz Rd #1103, Mississauga, ON L5B0M4Off Market
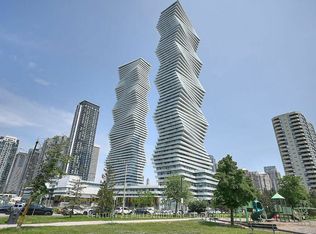
- C$--3 bd2 ba-- sqft3883 Quartz Rd #614, Mississauga, ON L5B3V6Off Market

- C$--2 bd2 ba749 sqft3883 Quartz Rd #4506, Mississauga, ON L5B0M4Off Market
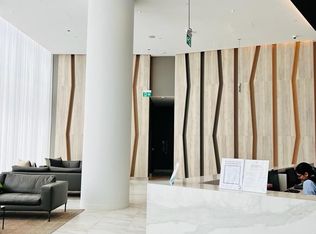
- C$919,0003 bd3 ba-- sqft3883 Quartz Rd #6015, Mississauga, ON L5B0M4For Sale
- C$--3 bd2 ba1.1k sqft3883 Quartz Rd #413, Mississauga, ON L5B0M4Off Market
- C$--1 bd1 ba668 sqft3883 Quartz Rd #2307, Mississauga, ON L5B0M4Off Market
- C$--1 bd1 ba650 sqft3883 Quartz Rd #1312, Mississauga, ON L5B0M4Off Market
Similar homes
- C$789,0003 bd2 ba-- sqftM CITY 2, Mississauga, ON L5B 0M4For Sale
 MLS ID #W13453464, BAKER REAL ESTATE INCORPORATED. TRREB
 - C$629,9003 bd2 ba-- sqft4699 Glen Erin Dr #410, Mississauga, ON L5M 2E5For Sale
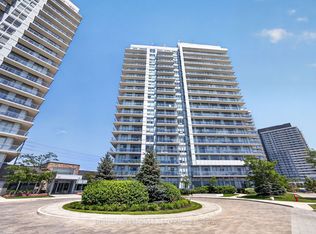 MLS ID #W13684116, HOMELIFE/RESPONSE REALTY INC.. TRREB
 - C$649,8002 bd3 ba-- sqftThe Way Townhomes, Mississauga, ON L5L 0B8For Sale
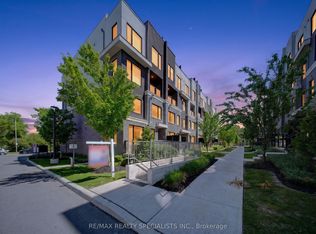 MLS ID #W13646408, RE/MAX REALTY SPECIALISTS INC.. TRREB
 - C$424,9001 bd1 ba-- sqftM City 2 Condominium, Mississauga, ON L5B 0M4For Sale
 MLS ID #W13614078, CENTURY 21 INNOVATIVE REALTY INC.. TRREB
 - C$519,0003 bd2 ba-- sqft86 Dundas St E #622, Mississauga, ON L5A 1W4For SaleMLS ID #W13577772, ROYAL LEPAGE SIGNATURE REALTY. TRREB
- C$899,9003 bd3 ba-- sqftTime & Space, Toronto, ON M5A 0W8For SaleMLS ID #C13630388, HOMELIFE LANDMARK REALTY INC.. TRREB
- C$559,0002 bd2 ba-- sqft8 Nahani Way #2708, Mississauga, ON L4Z 0C6For SaleMLS ID #W13518496, HOMELIFE GOLD PACIFIC REALTY INC.. TRREB
- C$599,9002 bd2 ba-- sqft86 Dundas St E #1103, Mississauga, ON L5A 1W4For SaleMLS ID #W12787456, CENTURY 21 PEOPLE`S CHOICE REALTY INC.. TRREB
- C$839,0003 bd2 ba-- sqft2055 Danforth Ave #414, Toronto, ON M4C 1J8For SaleMLS ID #E13641658, RE/MAX HALLMARK REALTY LTD.. TRREB
- C$899,0003 bd3 ba-- sqft609 Sherbourne St #1204, Toronto, ON M4X 0A4New ConstructionMLS ID #C13650298, RE/MAX CROSSROADS REALTY INC.. TRREB
- C$888,8883 bd2 ba-- sqft57 Saint Joseph St #417, Toronto, ON M5S 0C5For SaleMLS ID #C13543924, CENTURY 21 MYPRO REALTY. TRREB
- C$958,0003 bd3 ba-- sqftBurke Condos, Toronto, ON M4X 0A4New ConstructionMLS ID #C13653996, KELLER WILLIAMS REFERRED URBAN REALTY. TRREB
- C$699,0002 bd2 ba-- sqft108 Peter St #4803, Toronto, ON M5V 0W2For SaleMLS ID #C13676512, HOMELIFE/REALTY ONE LTD.. TRREB
- C$675,0003 bd2 ba-- sqft1926 Lake Shore Blvd W #2711, Toronto, ON M6S 1A1For SaleMLS ID #W13644562, RE/MAX REALTY SPECIALISTS INC.. TRREB
- C$849,9992 bd2 ba-- sqft500 Saint Clair Ave W #1607, Toronto, ON M6C 1A8For SaleMLS ID #C13048012, ROYAL LEPAGE SIGNATURE REALTY. TRREB
- C$610,0003 bd2 ba-- sqft55 Mercer, Toronto, ON M5V 1H2For SaleMLS ID #C13668548, CENTURY 21 ATRIA REALTY INC.. TRREB
- C$799,0002 bd2 ba-- sqft212 Eglinton Ave E Unit Penthouse 303, Toronto, ON M4P 0A3For SaleMLS ID #C13637004, HARVEY KALLES REAL ESTATE LTD.. TRREB
- C$930,0003 bd2 ba-- sqftMonza Condos, Toronto, ON M6C 0B2New ConstructionMLS ID #C13134474, SAGE REAL ESTATE LIMITED. TRREB
- C$1,099,0003 bd3 ba-- sqftTime And Space Condos, Toronto, ON M5A 2C7For SaleMLS ID #C13598336, ROYAL LEPAGE SIGNATURE CONNECT.CA REALTY. TRREB
- C$649,0002 bd1 ba-- sqft297 College St #Penthouse 2, Toronto, ON M5T 0C2For SaleMLS ID #C13665648, ROYAL LEPAGE SIGNATURE REALTY. TRREB
