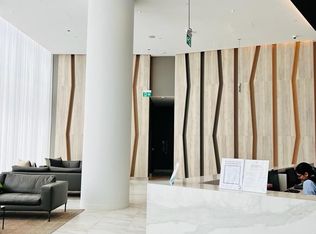
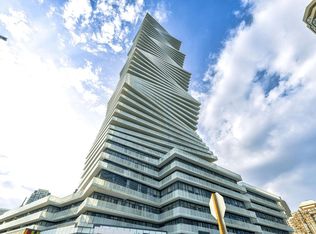
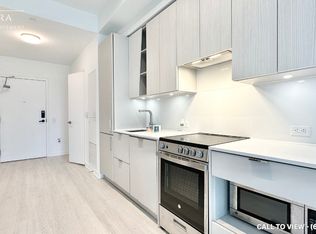
5 Elite Picks! Here Are 5 Reasons To Make This Home Your Own: 1. Bright & Beautiful 3 Bedroom & 3 Bath 2-Level Penthouse Suite at the Luxury M City 2 in the Heart of Downtown Mississauga! 2. Impressive Open Concept Kitchen & Combined Dining & Living Area with W/O to Balcony with Stunning City Views! 3. Upper Level Boasts Primary Bedroom with 4pc Ensuite, Huge Walk-in Closet & W/O to Upper Level Balcony, Plus 2nd Bedroom with W/I Closet & W/O to Balcony, 3pc Bath & Ensuite Laundry! 4. Convenient M City Amenities - Including 4 Season Outdoor Space - for the Summer, Enjoy the Salt Water Pool, Playground & Kids' Splash Pad Plus Outdoor Terrace w/BBQ Stations & Lounge Seating with Fireplace... for the Winter, the Outdoor Terrace Boasts a Rooftop Skating Rink... Plus 2-Storey Lobby with 24Hr Concierge & Lounge Seating, Fitness Facility, D/R with Chef's Kitchen & Games Room with Dedicated Kids' Play Zone! 5. Conveniently Located W/I Walking Distance to Many Parks & Trails, Square One, Celebration Square, YMCA, GO Transit, Living Arts Centre, Sheridan College Campus & More... Plus Easy Hwy Access! Convenient 3rd Bedroom, Full 3pc Bath & Office/Media Nook Complete the Main Level. Total 1,506 Sq.Ft. with 1,270 Sq.Ft. of Interior Living Space PLUS 236 Sq.Ft. of Outdoor Balcony Space! Soaring 10' Ceilings & Wide-Plank Laminate Thruout. Includes 2 Underground Parking Spaces & Exclusive Storage Locker!
For sale
C$849,999
3883 Quartz Rd #6015, Mississauga, ON L5B 0M4
3beds
3baths
Apartment
Built in ----
-- sqft lot
$-- Zestimate®
C$--/sqft
C$1,022/mo HOA
What's special
- 15 days
- 8
- 1
Zillow last checked:
Listing updated:
Listed by:
REAL ONE REALTY INC.
Source: TRREB,MLS®#: W13767802 Originating MLS®#: Toronto Regional Real Estate Board
Originating MLS®#: Toronto Regional Real Estate BoardFacts & features
Interior
Bedrooms & bathrooms
- Bedrooms: 3
- Bathrooms: 3
Primary bedroom
- Level: Second
- Dimensions: 2.74 x 3.96
Bedroom 2
- Level: Second
- Dimensions: 2.44 x 3.05
Bedroom 3
- Level: Main
- Dimensions: 3.05 x 2.44
Dining room
- Level: Main
- Dimensions: 6.7 x 3.35
Kitchen
- Level: Main
- Dimensions: 6.7 x 3.35
Living room
- Level: Main
- Dimensions: 6.7 x 3.35
Heating
- Forced Air, Gas
Cooling
- Central Air
Appliances
- Laundry: In-Suite Laundry
Features
- Flooring: Carpet Free
- Basement: None
- Has fireplace: No
Interior area
- Living area range: 1200-1399 null
Property
Parking
- Total spaces: 2
- Parking features: Underground
- Has garage: Yes
Features
- Exterior features: Open Balcony
Details
- Parcel number: 201681069
Construction
Type & style
- Home type: Apartment
- Property subtype: Apartment
Materials
- Concrete
Community & HOA
HOA
- Services included: Building Insurance Included, Common Elements Included, Parking Included
- HOA fee: C$1,022 monthly
- HOA name: PSCC
Location
- Region: Mississauga
Financial & listing details
- Annual tax amount: C$6,777
- Date on market: 9/10/2026
Price history
Price history is unavailable.
Public tax history
Tax history is unavailable.
Climate risks
Neighborhood: L5B
Nearby schools
GreatSchools rating
No schools nearby
We couldn't find any schools near this home.
Similar homes
- C$594,9003 bd2 ba-- sqft3883 Quartz Rd #4203, Mississauga, ON L5B 0M4For Sale
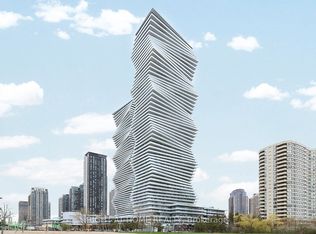 MLS ID #W13699656, RIGHT AT HOME REALTY INC.. TRREB
 - C$499,0002 bd2 ba-- sqft3883 Quartz Rd #3412, Mississauga, ON L5B 0M4For Sale
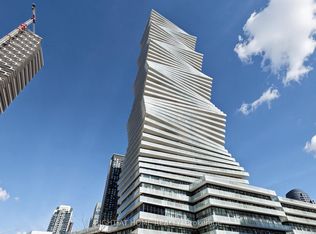 MLS ID #W13796964, RIGHT AT HOME REALTY INC.. TRREB
 - C$844,9703 bd3 ba-- sqftM CITY 2, Mississauga, ON L5B 0N2New Construction
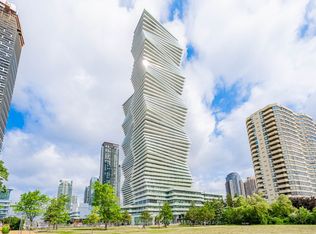 MLS ID #W13451520, BAKER REAL ESTATE INCORPORATED. TRREB
 - C$573,0003 bd2 ba-- sqft3883 Quartz Rd #2304, Mississauga, ON L5B 3V6For Sale
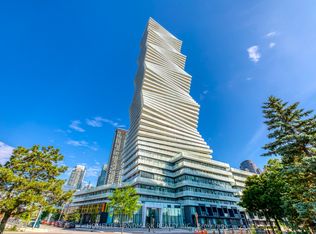 MLS ID #W13729948, HOMELIFE LANDMARK REALTY INC.. TRREB
