Experience luxury living at the iconic Edge Towers in the heart of downtown Mississauga. This stunning high-floor 2+1 bedroom, 2 bathroom corner suite offers approximately 850 sq.ft. of thoughtfully designed total space with breathtaking panoramic southeast and southwest views of Lake Ontario, the city skyline, and spectacular sunsets. Floor-to-ceiling windows flood the home with natural light from multiple exposures, creating a bright and airy atmosphere throughout. The open-concept layout features a modern kitchen with premium appliances, elegant finishes, spacious living and dining areas, and a versatile den perfect for a home office, study, or guest room. Enjoy world-class amenities including 24-hour concierge, fitness centre, indoor pool, party room, theatre, guest suites, and more. Located just steps to Square One Shopping Centre, Sheridan College, Celebration Square, YMCA, restaurants, public transit, and the future Hurontario LRT. Includes 1 parking space and 1 extra large locker. An exceptional opportunity to own a premium corner residence in one of Mississauga's most sought-after luxury communities.
For sale
C$699,999
36 Elm Dr W #3008, Mississauga, ON L5B 0N3
3beds
2baths
Apartment
Built in ----
-- sqft lot
$-- Zestimate®
C$--/sqft
C$613/mo HOA
What's special
Open-concept layoutElegant finishes
- 87 days |
- 3 |
- 1 |
Zillow last checked:
Listing updated:
Listed by:
REAL ONE REALTY INC.
Source: TRREB,MLS®#: W13219850 Originating MLS®#: Toronto Regional Real Estate Board
Originating MLS®#: Toronto Regional Real Estate BoardFacts & features
Interior
Bedrooms & bathrooms
- Bedrooms: 3
- Bathrooms: 2
Heating
- Forced Air, Gas
Cooling
- Central Air
Appliances
- Laundry: Ensuite
Features
- In-Law Suite
- Flooring: Carpet Free
- Basement: None
- Has fireplace: No
Interior area
- Living area range: 800-899 null
Property
Parking
- Total spaces: 1
- Parking features: None, Garage Door Opener
- Has garage: Yes
Features
- Exterior features: Enclosed Balcony
- Has view: Yes
- View description: City, Lake
- Has water view: Yes
- Water view: Lake
Lot
- Features: Hospital, Park, School, Public Transit, Clear View
Details
- Parcel number: 201530265
Construction
Type & style
- Home type: Apartment
- Property subtype: Apartment
Materials
- Stone
Community & HOA
HOA
- Amenities included: Visitor Parking, Bike Storage, Gym, Party Room/Meeting Room, Concierge
- Services included: Heat Included, Water Included, Parking Included, Building Insurance Included, Common Elements Included
- HOA fee: C$613 monthly
- HOA name: Solmar
Location
- Region: Mississauga
Financial & listing details
- Annual tax amount: C$4,549
- Date on market: 6/1/2026
Price history
Price history is unavailable.
Public tax history
Tax history is unavailable.
Climate risks
Neighborhood: L5B
Nearby schools
GreatSchools rating
No schools nearby
We couldn't find any schools near this home.
- C$495,0002 bd2 ba-- sqft36 Elm Dr W #3107, Mississauga, ON L5B0N3For Sale

- C$--1 bd1 ba450 sqft36 Elm Dr W #3404, Mississauga, ON L5B0N3Off Market
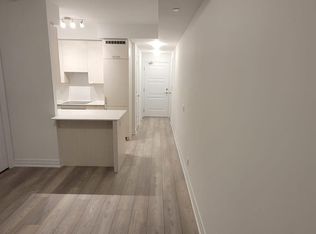
- C$479,0002 bd2 ba-- sqft36 Elm Dr W #2406, Mississauga, ON L5B0N3For Sale
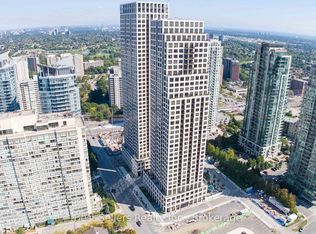
- C$--1 bd1 ba500 sqft36 Elm Dr W #4, Mississauga, ON L5B0N3Off Market
- C$--1 bd1 ba500 sqft36 Elm Dr W #3704, Mississauga, ON L5B0N3Off Market
- C$699,9002 bd2 ba-- sqft36 Elm Dr W #2909, Mississauga, ON L5B0N3For Sale
- C$--2 bd2 ba750 sqft36 Elm Dr W #1210, Mississauga, ON L5B0N3Off Market
- C$499,9992 bd2 ba-- sqft36 Elm Dr W #2105, Mississauga, ON L5B0N3For Sale
- C$499,9992 bd2 ba-- sqft36 Elm Dr W #3402, Mississauga, ON L5B0N3For Sale
Similar homes
- C$699,9002 bd2 ba-- sqftEDGE Condos, Mississauga, ON L5B 0N3For Sale
 MLS ID #W13615012, RE/MAX REALTY SERVICES INC.. TRREB
 - C$730,0003 bd2 ba-- sqft4065 Confederation Pkwy #3208, Mississauga, ON L5B 0L4For Sale
 MLS ID #W13227754, HOMELIFE LANDMARK REALTY INC.. TRREB
 - C$649,0003 bd2 ba-- sqft3975 Grand Park Dr #702, Mississauga, ON L5B 0K4For Sale
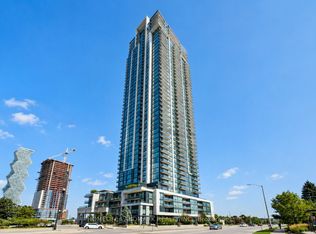 MLS ID #W13647080, HOMELIFE LANDMARK REALTY INC.. TRREB
 - C$505,0002 bd2 ba-- sqft30 Elm Dr W #3802, Mississauga, ON L5A 0N6For Sale
 MLS ID #W13711412, HOMELIFE/MIRACLE REALTY LTD. TRREB
 - C$688,0003 bd2 ba-- sqft2520 Eglinton Ave W #1211, Mississauga, ON L5M 0Y4For SaleMLS ID #W13581306, HOMELIFE LANDMARK REALTY INC.. TRREB
- C$549,0002 bd2 ba-- sqft4055 Parkside Village Dr #2815, Mississauga, ON L5B 0K8New ConstructionMLS ID #W13536722, BAY STREET INTEGRITY REALTY INC.. TRREB
- C$765,0002 bd2 ba-- sqft28 Ann St E #301, Mississauga, ON L5G 0E1New ConstructionMLS ID #W13529836, SAM MCDADI REAL ESTATE INC.. TRREB
- C$699,9003 bd2 ba-- sqft10 Park Lawn Rd #809, Toronto, ON M8V 0H9For SaleMLS ID #W13666588, RE/MAX REAL ESTATE CENTRE INC.. TRREB
- C$469,9002 bd2 ba-- sqft3900 Confederation Pkwy #2212, Mississauga, ON L5B 0K7New ConstructionMLS ID #W13655612, KHOULANI REAL ESTATE GROUP INC.. TRREB
- C$445,0002 bd1 ba-- sqft510 Curran Pl #710, Mississauga, ON L5B 0J8For SaleMLS ID #W13674236, CITYVIEW REALTY INC.. TRREB
- C$630,0003 bd2 ba-- sqftTriumph Tower | Valhalla Condos, Toronto, ON M9B 0B2For SaleMLS ID #W13568474, RE/MAX CONDOS PLUS CORPORATION. TRREB
- C$715,0002 bd2 ba-- sqft2240 Lake Shore Blvd W #2904, Toronto, ON M8V 0B1For SaleMLS ID #W13520106, CENTURY 21 KING`S QUAY REAL ESTATE INC.. TRREB
- C$676,0002 bd2 ba-- sqftVita On The Lake, Toronto, ON M8V 0G2For SaleMLS ID #W13532156, SUTTON GROUP - SUMMIT REALTY INC.. TRREB
- C$738,0002 bd2 ba-- sqft2212 Lake Shore Blvd W #3001, Toronto, ON M8V 0C2For SaleMLS ID #W13411944, RE/MAX IMPERIAL REALTY INC.. TRREB
- C$699,0002 bd2 ba-- sqft280 Dundas St W #1803, Toronto, ON M5A 3W1For SaleMLS ID #C13655584, T-ONE GROUP REALTY INC.,. TRREB
- C$719,0003 bd2 ba-- sqft89 Church St #2204, Toronto, ON M5C 0B7New ConstructionMLS ID #C13604574, RESIDENTIAL DEVELOPMENT SERVICES INC.. TRREB
- C$708,0002 bd2 ba-- sqft88 Sheppard Ave E #2307, Toronto, ON M2N 0G9For SaleMLS ID #C13685722, EVERLAND REALTY INC.. TRREB
- C$680,0003 bd2 ba-- sqftEmerald Park, Toronto, ON M2N 0H3For SaleMLS ID #C13636066, FOREST HILL REAL ESTATE INC.. TRREB
- C$724,0003 bd2 ba-- sqft89 Church St #4604, Toronto, ON M5C 0B7New ConstructionMLS ID #C13618348, RESIDENTIAL DEVELOPMENT SERVICES INC.. TRREB
- C$749,0002 bd2 ba-- sqft2212 Lake Shore Blvd W #2001, Toronto, ON M8V 0C2For SaleMLS ID #W13269944, BAY STREET INTEGRITY REALTY INC.. TRREB
