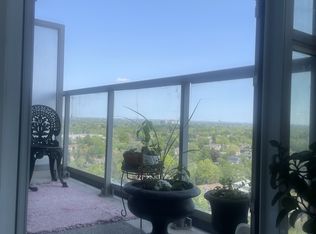
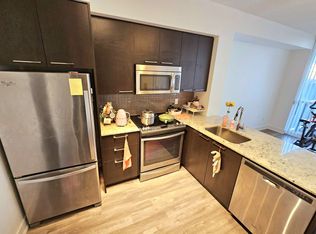
Luxurious Minto 88 Gold Lead Certified Energy Efficient Building, Total Living Space 793 SQFT .Corner Unit With Panoramic Unobstructed City View, Floor To Ceiling Windows, Functional Layout, 9' Ceiling, Laminate Through-Out, Excellent Amenities Include Gym, Party, Meeting, Billiard Rm, Guest Suite, 24Hrs Concierge, Water Garden & BBQ Area, Etc. Mins To Sheppard-Yonge Subway Station, Hwy401, Close To Everything! New Floor .Your move-in-ready dream home! Features brand-new flooring, fresh paint, a sleek new fridge, and a fully updated bathroom with premium mirrors and glass doors. This is a must-see!
For sale
C$708,000
88 Sheppard Ave E #2307, Toronto, ON M2N 0G9
2beds
2baths
Apartment
Built in ----
-- sqft lot
$-- Zestimate®
C$--/sqft
C$610/mo HOA
What's special
Corner unitPanoramic unobstructed city viewFloor to ceiling windowsFunctional layoutLaminate through-outBrand-new flooringFresh paint
- 4 days |
- 9 |
- 0 |
Zillow last checked:
Listing updated:
Listed by:
EVERLAND REALTY INC.
Source: TRREB,MLS®#: C13685722 Originating MLS®#: Toronto Regional Real Estate Board
Originating MLS®#: Toronto Regional Real Estate BoardFacts & features
Interior
Bedrooms & bathrooms
- Bedrooms: 2
- Bathrooms: 2
Primary bedroom
- Description: Primary Bedroom
- Level: Ground
- Area: 9.61 Square Meters
- Area source: Other
- Dimensions: 3.10 x 3.10
Bedroom 2
- Description: Bedroom 2
- Level: Ground
- Area: 7.31 Square Meters
- Area source: Other
- Dimensions: 2.79 x 2.62
Dining room
- Description: Dining Room
- Level: Ground
- Area: 14.76 Square Meters
- Area source: Other
- Dimensions: 4.01 x 3.68
Foyer
- Description: Foyer
- Level: Ground
- Area: 53.24 Square Meters
- Area source: Other
- Dimensions: 4.67 x 11.40
Kitchen
- Description: Kitchen
- Level: Ground
- Area: 7.9 Square Meters
- Area source: Other
- Dimensions: 3.45 x 2.29
Living room
- Description: Living Room
- Level: Ground
- Area: 14.76 Square Meters
- Area source: Other
- Dimensions: 4.01 x 3.68
Heating
- Forced Air, Gas
Cooling
- Central Air
Appliances
- Laundry: In-Suite Laundry, In Bathroom
Features
- Other
- Basement: None
- Has fireplace: No
Interior area
- Living area range: 700-799 null
Property
Parking
- Total spaces: 1
- Parking features: Underground
- Has garage: Yes
Features
- Exterior features: Open Balcony
Details
- Parcel number: 764880257
Construction
Type & style
- Home type: Apartment
- Property subtype: Apartment
- Attached to another structure: Yes
Materials
- Concrete
Community & HOA
HOA
- Services included: Common Elements Included, Heat Included, Building Insurance Included, Parking Included
- HOA fee: C$610 monthly
- HOA name: TSCC
Location
- Region: Toronto
Financial & listing details
- Annual tax amount: C$4,036
- Date on market: 8/18/2026
Price history
Price history is unavailable.
Public tax history
Tax history is unavailable.
Climate risks
Neighborhood: Willowdale East
Nearby schools
GreatSchools rating
No schools nearby
We couldn't find any schools near this home.
- C$2,4001 bd1 ba-- sqft88 Sheppard Ave E #1111, Toronto, ON M2N0G9For Rent

- C$--1 bd1 ba505 sqft88 Sheppard Ave E #1901, Toronto, ON M2N0G9Off Market
- C$--1 bd1 ba500 sqft88 Sheppard Ave E #3205, Toronto, ON M2N0G9Off Market
- C$--1 bd1 ba599 sqft88 Sheppard Ave E #15, Toronto, ON M2N0G9Off Market
- C$518,0001 bd1 ba-- sqft88 Sheppard Ave E #811, Toronto, ON M2N0G9For Sale
- C$499,9992 bd1 ba-- sqft88 Sheppard Ave E #308, Toronto, ON M2N0G9For Sale
- C$478,8881 bd1 ba-- sqft88 Sheppard Ave E #210, Toronto, ON M2N0G9For Sale
- C$1,090,0004 bd3 ba-- sqft88 Sheppard Ave E #TOWNHOUSE 17, Toronto, ON M2N0G9For Sale
- C$2,2501 bd1 ba-- sqft88 Sheppard Ave E #2301, Toronto, ON M2N0G9For Rent
Similar homes
- C$680,0003 bd2 ba-- sqftEmerald Park, Toronto, ON M2N 0H3For Sale
 MLS ID #C13636066, FOREST HILL REAL ESTATE INC.. TRREB
 - C$649,0002 bd2 ba-- sqft4955 Yonge St #1609, Toronto, ON M2N 5N6For Sale
 MLS ID #C13624374, RE/MAX ALL-STARS REALTY INC.. TRREB
 - C$699,0003 bd2 ba-- sqft5180 Yonge St #2909, Toronto, ON M2N 0K5For Sale
 MLS ID #C13609922, RE/MAX ESCARPMENT REALTY INC.. TRREB
 - C$688,0002 bd2 ba-- sqft18 Kenaston Gdns #1307, Toronto, ON M2K 3C7For Sale
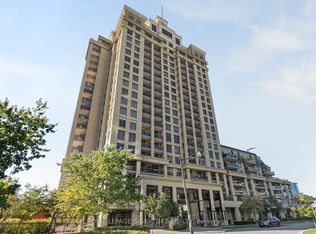 MLS ID #C13574566, ROYAL LEPAGE SIGNATURE REALTY. TRREB
 - C$799,0002 bd3 ba-- sqft2191 Yonge St #3111, Toronto, ON M4S 3H8For SaleMLS ID #C13689692, RE/MAX EXCEL REALTY LTD.. TRREB
- C$534,9002 bd1 ba-- sqft2885 Bayview Ave #1401, Toronto, ON M2K 0A3For SaleMLS ID #C13696366, RE/MAX CROSSROADS REALTY INC.. TRREB
- C$488,0002 bd2 ba-- sqft9 Bogert Ave #2909, Toronto, ON M2N 0H3For SaleMLS ID #C13676680, KELLER WILLIAMS REFERRED URBAN REALTY. TRREB
- C$689,0002 bd2 ba-- sqft115 McMahon Dr #1710, Toronto, ON M2K 0C2For SaleMLS ID #C13485018, PROMPTON REAL ESTATE SERVICES CORP.. TRREB
- C$708,8882 bd2 ba-- sqft39 Roehampton Ave #3103, Toronto, ON M4P 0G1For SaleMLS ID #C13543134, CAPITAL NORTH REALTY CORPORATION. TRREB
- C$719,0002 bd2 ba-- sqftRosedale On Bloor, Toronto, ON M4W 1H7New ConstructionMLS ID #C13664374, INTERNATIONAL REALTY FIRM, INC.. TRREB
- C$694,9002 bd2 ba-- sqftEmerald City, Toronto, ON M2J 0B7For SaleMLS ID #C13592606, ROYAL LEPAGE SIGNATURE REALTY. TRREB
- C$616,0002 bd2 ba-- sqft68 Canterbury Pl #Penthouse 09, Toronto, ON M2N 0H8For SaleMLS ID #C13143748, SUTTON GROUP-ADMIRAL REALTY INC.. TRREB
- C$680,0003 bd2 ba-- sqft18 Parkview Ave #1907, Toronto, ON M2N 7H7For SaleMLS ID #C13578876, ENGEL & VOLKERS TORONTO CITY. TRREB
- C$674,0002 bd2 ba-- sqft70 Forest Manor Rd #1408, Toronto, ON M2J 0A9For SaleMLS ID #C13483066, JAMES POWER REAL ESTATE BROKERAGE INC.. TRREB
- C$635,0002 bd1 ba-- sqft8 Charlotte St #202, Toronto, ON M5V 0K4For SaleMLS ID #C13686020, ROYAL LEPAGE SIGNATURE REALTY. TRREB
- C$699,0002 bd2 ba-- sqft280 Dundas St W #1803, Toronto, ON M5A 3W1For SaleMLS ID #C13655584, T-ONE GROUP REALTY INC.,. TRREB
- C$599,9993 bd2 ba-- sqftTHE ARC CONDO, Toronto, ON M2K 0A3For SaleMLS ID #C13627472, SKYLETTE MARKETING REALTY INC.. TRREB
- C$489,0001 bd1 ba-- sqft4955 Yonge St #1616, Toronto, ON M2N 5N6For SaleMLS ID #C13654584, BAY STREET INTEGRITY REALTY INC.. TRREB
- C$735,0002 bd2 ba-- sqft225 Sackville St #1009, Toronto, ON M5A 0B9For SaleMLS ID #C13645342, CHESTNUT PARK REAL ESTATE LIMITED. TRREB
- C$629,8002 bd1 ba-- sqftThe Pinnacle On Adelaide, Toronto, ON M5V 0L4For SaleMLS ID #C13682726, SOTHEBY'S INTERNATIONAL REALTY CANADA. TRREB
