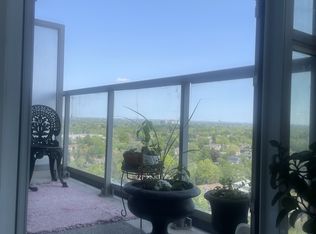
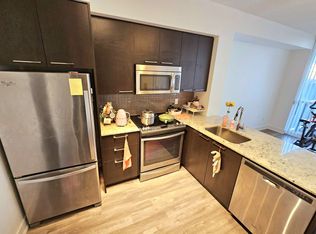
Welcome to this beautifully designed one-bedroom condo in the luxurious Minto88, located in the vibrant heart of North York. This east-facing unit offers a serene view of the Zen garden and tranquil water courtyard, with floor-to-ceiling windows that fill the space with natural light throughout the day. Step out onto your private balcony to enjoy peaceful mornings or unwind in the evening. Featuring an open-concept kitchen with granite countertops and stainless steel appliances, this smartly laid-out unit also includes one parking spot and one locker for added convenience. Enjoy unbeatable access to Yonge-Sheppard subway station, Whole Foods, Sheppard Centre, top restaurants, shops, and entertainment. You're also just minutes from Mel Lastman Square, Toronto Public Library, Civic Centre, and Hwy 40. Building offers energy-efficient living and top-tier amenities including a state-of-the-art fitness centre, party room, and meeting room. Making this the perfect home for professionals, first-time buyers, or investors alike.
For sale
C$518,000
88 Sheppard Ave E #811, Toronto, ON M2N 0G9
1beds
1baths
Apartment
Built in ----
-- sqft lot
$-- Zestimate®
C$--/sqft
C$491/mo HOA
What's special
East-facing unit
- 23 hours |
- 4 |
- 0 |
Zillow last checked:
Listing updated:
Listed by:
RE/MAX ONESTOP TEAM REALTY
Source: TRREB,MLS®#: C13662852 Originating MLS®#: Toronto Regional Real Estate Board
Originating MLS®#: Toronto Regional Real Estate BoardFacts & features
Interior
Bedrooms & bathrooms
- Bedrooms: 1
- Bathrooms: 1
Primary bedroom
- Description: Primary Bedroom
- Level: Ground
- Area: 8.94 Square Meters
- Area source: Other
- Dimensions: 3.05 x 2.93
Dining room
- Description: Dining Room
- Level: Ground
- Area: 14.88 Square Meters
- Area source: Other
- Dimensions: 4.88 x 3.05
Kitchen
- Description: Kitchen
- Level: Ground
- Area: 9.3 Square Meters
- Area source: Other
- Dimensions: 3.05 x 3.05
Living room
- Description: Living Room
- Level: Ground
- Area: 14.88 Square Meters
- Area source: Other
- Dimensions: 4.88 x 3.05
Heating
- Forced Air, Gas
Cooling
- Central Air
Appliances
- Laundry: Ensuite
Features
- Flooring: Carpet Free
- Basement: None
- Has fireplace: No
Interior area
- Living area range: 500-599 null
Video & virtual tour
Property
Parking
- Total spaces: 1
- Parking features: Underground
- Has attached garage: Yes
Features
- Exterior features: Open Balcony
Details
- Parcel number: 764880115
Construction
Type & style
- Home type: Apartment
- Property subtype: Apartment
- Attached to another structure: Yes
Materials
- Concrete
Community & HOA
HOA
- Amenities included: Concierge, Exercise Room, Game Room, Party Room/Meeting Room, Rooftop Deck/Garden
- Services included: CAC Included, Common Elements Included, Heat Included, Building Insurance Included, Parking Included
- HOA fee: C$491 monthly
- HOA name: TSCC
Location
- Region: Toronto
Financial & listing details
- Annual tax amount: C$2,938
- Date on market: 8/11/2026
Price history
Price history is unavailable.
Public tax history
Tax history is unavailable.
Climate risks
Neighborhood: Willowdale East
Nearby schools
GreatSchools rating
No schools nearby
We couldn't find any schools near this home.
- C$--1 bd1 ba505 sqft88 Sheppard Ave E #1901, Toronto, ON M2N0G9Off Market
- C$--1 bd1 ba500 sqft88 Sheppard Ave E #3205, Toronto, ON M2N0G9Off Market
- C$--1 bd1 ba599 sqft88 Sheppard Ave E #15, Toronto, ON M2N0G9Off Market
- C$2,1001 bd1 ba-- sqft88 Sheppard Ave E #209, Toronto, ON M2N0G9For Rent
- C$499,9992 bd1 ba-- sqft88 Sheppard Ave E #308, Toronto, ON M2N0G9For Sale
- C$478,8881 bd1 ba-- sqft88 Sheppard Ave E #210, Toronto, ON M2N0G9For Sale
- C$1,090,0004 bd3 ba-- sqft88 Sheppard Ave E #TOWNHOUSE 17, Toronto, ON M2N0G9For Sale
- C$2,3501 bd1 ba-- sqft88 Sheppard Ave E #2301, Toronto, ON M2N0G9For Rent
Similar homes
- C$459,0001 bd1 ba-- sqftPeal 2, Toronto, ON M2N 5N6For Sale
 MLS ID #C13654536, HOMELIFE LANDMARK REALTY INC.. TRREB
 - C$499,8001 bd1 ba-- sqft2 Anndale Dr #3103, Toronto, ON M2N 0G5For Sale
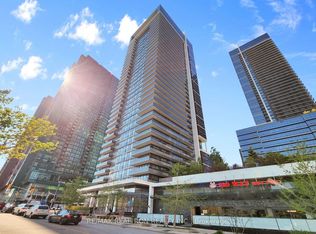 MLS ID #C13176666, RE/MAX REALTRON REALTY INC.. TRREB
 - C$539,0001 bd1 ba-- sqft8 Hillcrest Ave #2302, Toronto, ON M2N 6Y6For Sale
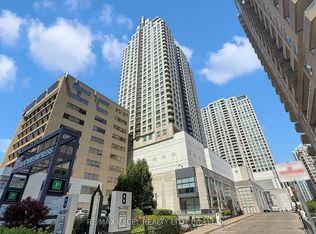 MLS ID #C13518278, RE/MAX EXCEL REALTY LTD.. TRREB
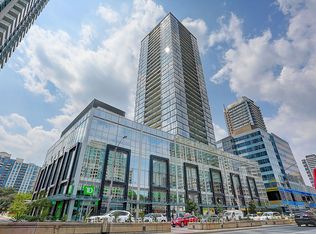
 - C$--1 bd1 ba-- sqft5180 Yonge St #2002, Toronto, ON M2N 0K5Off Market
- C$649,0002 bd2 ba-- sqft4955 Yonge St #1609, Toronto, ON M2N 5N6For SaleMLS ID #C13624374, RE/MAX ALL-STARS REALTY INC.. TRREB
- C$498,0002 bd1 ba-- sqft66 Forest Manor Rd #1201, Toronto, ON M2J 0B7For SaleMLS ID #C13641820, HOME STANDARDS BRICKSTONE REALTY. TRREB
- C$534,9002 bd1 ba-- sqft2885 Bayview Ave #1401, Toronto, ON M2K 0A3For SaleMLS ID #C13432096, RE/MAX CROSSROADS REALTY INC.. TRREB
- C$490,0001 bd1 ba-- sqftSugar Wharf, Toronto, ON M5E 0G1For SaleMLS ID #C13654392, ROYAL STAR REALTY INC.. TRREB
- C$608,0002 bd2 ba-- sqft28 Avondale Ave #1102, Toronto, ON M2N 0K2For SaleMLS ID #C13500810, RE/MAX REALTRON REALTY INC.. TRREB
- C$524,8882 bd1 ba-- sqftNXT II, Toronto, ON M6S 5B5For SaleMLS ID #W13661668, SUTTON GROUP - SUMMIT REALTY INC.. TRREB
- C$539,0001 bd1 ba-- sqft2885 Bayview Ave #1126, Toronto, ON M2K 0A3For SaleMLS ID #C13167758, RE/MAX EXCEL REALTY LTD.. TRREB
- C$499,0002 bd2 ba-- sqftThe Yorkdale Condominiums, Toronto, ON M6A 2N9For SaleMLS ID #W13602112, RE/MAX REALTY SPECIALISTS INC.. TRREB
- C$689,0002 bd2 ba-- sqftPearl Condo, Toronto, ON M2N 5N6For SaleMLS ID #C13596896, REMAX YOUR COMMUNITY REALTY. TRREB
- C$599,0002 bd2 ba-- sqft195 Redpath Ave #1612, Toronto, ON M4P 0E4For SaleMLS ID #C13655898, RE/MAX REALTRON REALTY INC.. TRREB
- C$499,9993 bd2 ba-- sqft151 Dan Leckie Way #610, Toronto, ON M5V 4B2For SaleMLS ID #C13642256, ROYAL LEPAGE TERREQUITY REALTY. TRREB
- C$449,0002 bd1 ba-- sqft121 McMahon Dr #3102, Toronto, ON M2K 0C1For SaleMLS ID #C13599682, RE/MAX HALLMARK REALTY LTD.. TRREB
- C$497,0002 bd1 ba-- sqft66 Forest Manor Rd #1909, Toronto, ON M2J 0B7For SaleMLS ID #C13506694, CENTRAL HOME REALTY INC.. TRREB
- C$528,8002 bd1 ba-- sqft85 Oneida Cres #811, Richmond Hill, ON L4B 0H4For SaleMLS ID #N13620478, HOMELIFE NEW WORLD REALTY INC.. TRREB
- C$647,0003 bd2 ba-- sqftRockefeller, Toronto, ON M2K 3C7For SaleMLS ID #C13620736, LANDPOWER REAL ESTATE LTD.. TRREB
- C$520,0002 bd1 ba-- sqftThe Fountains Condos (Tower B), Vaughan, ON L4J 0H8For SaleMLS ID #N13460220, REMAX YOUR COMMUNITY REALTY. TRREB
