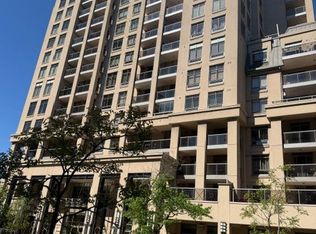
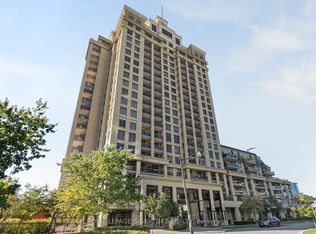
**Designed Space**One Of A Kind Designed/Remodelled 2 Bedroom + Den Unit Comes With 2 Underground (Side By Side) Parking Spots & 1 Locker. Perfectly Situated In A Quiet Area Of Bayview Village With The Convenience Of Mere Steps To All Living Amenities Please Note: Everything Included In Maintenance Fees Except Hydro & Internet **This Professionally Remodelled Unit Offers 989 Sq Ft Of Interior Space With 180 Sq Ft Outdoor Terrace Space With Unobstructed Views**As You Open The Doors The Space & Finishes Will Draw You In**With Its Open Layout, Fantastic Floorplan, Split Bedrooms With Sizeable Den. Smooth Ceilings Throughout With New Flooring, Modern Kitchen With Dekton Stone Counter & Backsplash, (Full Size) Appliances, Push In Cabinetry Doors, Custom Curtains/Window Coverings & Modern Lighting. Spacious Primary Bedroom With Private Ensuite (Soaker Tub/Shower) & Oversized Walk-In Closet With Built In Organizers. Main Washroom With Frameless Shower, Custom Hardware, Lighting & Vanity. Fan Coil System Recently Replaced. Steps To Subway, Stores, Shops, Restaurants & Bayview Village. Close To Schools, Parks & Highways.
For sale
C$629,000
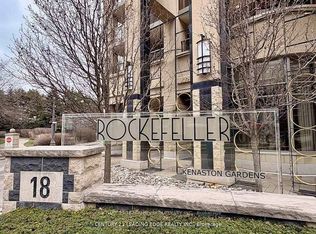
18 Kenaston Gdns #503, Toronto, ON M2K 3C7
3beds
2baths
Apartment
Built in ----
-- sqft lot
$-- Zestimate®
C$--/sqft
C$1,123/mo HOA
What's special
- 1 day
- 2
- 0
Zillow last checked:
Listing updated:
Listed by:
LANDPOWER REAL ESTATE LTD.
Source: TRREB,MLS®#: C13744800 Originating MLS®#: Toronto Regional Real Estate Board
Originating MLS®#: Toronto Regional Real Estate BoardFacts & features
Interior
Bedrooms & bathrooms
- Bedrooms: 3
- Bathrooms: 2
Primary bedroom
- Description: Primary Bedroom
- Level: Ground
- Area: 12.45 Square Meters
- Area source: Other
- Dimensions: 4.22 x 2.95
Bedroom 2
- Description: Bedroom 2
- Level: Ground
- Area: 8.3 Square Meters
- Area source: Other
- Dimensions: 3.05 x 2.72
Den
- Description: Den
- Level: Ground
- Area: 5.27 Square Meters
- Area source: Other
- Dimensions: 2.44 x 2.16
Dining room
- Description: Dining Room
- Level: Ground
- Area: 23.9 Square Meters
- Area source: Other
- Dimensions: 5.23 x 4.57
Kitchen
- Description: Kitchen
- Level: Ground
- Area: 13.02 Square Meters
- Area source: Other
- Dimensions: 4.57 x 2.85
Living room
- Description: Living Room
- Level: Ground
- Area: 23.9 Square Meters
- Area source: Other
- Dimensions: 5.23 x 4.57
Heating
- Forced Air, Gas
Cooling
- Central Air
Appliances
- Laundry: Laundry Closet
Features
- None
- Basement: None
- Has fireplace: No
Interior area
- Living area range: 900-999 null
Property
Parking
- Total spaces: 2
- Parking features: Garage
- Has garage: Yes
Features
- Exterior features: Open Balcony
Lot
- Features: Hospital, Library, Park, Public Transit, Rec./Commun.Centre, School
Details
- Parcel number: 006310297
Construction
Type & style
- Home type: Apartment
- Property subtype: Apartment
- Attached to another structure: Yes
Materials
- Brick, Concrete
Community & HOA
Community
- Security: Concierge/Security
HOA
- Amenities included: Concierge, Exercise Room, Gym, Indoor Pool, Party Room/Meeting Room, Visitor Parking
- Services included: CAC Included, Common Elements Included, Heat Included, Building Insurance Included, Parking Included, Water Included
- HOA fee: C$1,123 monthly
- HOA name: TSCC
Location
- Region: Toronto
Financial & listing details
- Annual tax amount: C$3,637
- Date on market: 9/4/2026
Price history
Price history is unavailable.
Public tax history
Tax history is unavailable.
Climate risks
Neighborhood: Bayview Village
Nearby schools
GreatSchools rating
No schools nearby
We couldn't find any schools near this home.

Similar homes
- C$759,0003 bd2 ba-- sqft591 Sheppard Ave E #629, Toronto, ON M2K 0G2For SaleMLS ID #C13526588, HOMELIFE FRONTIER REALTY INC.. TRREB
- C$649,0002 bd2 ba-- sqft4955 Yonge St #1609, Toronto, ON M2N 5N6For Sale
 MLS ID #C13624374, RE/MAX ALL-STARS REALTY INC.. TRREB
 - C$695,0003 bd2 ba-- sqft1100 Sheppard Ave W #626, Toronto, ON M3A 0G8New Construction
 MLS ID #W13709312, GREENFIELD REAL ESTATE INC.. TRREB
 - C$583,9902 bd2 ba-- sqft170 Sumach St #907, Toronto, ON M5A 0C3For Sale
 MLS ID #C13732882, SUTTON GROUP-ADMIRAL REALTY INC.. TRREB
