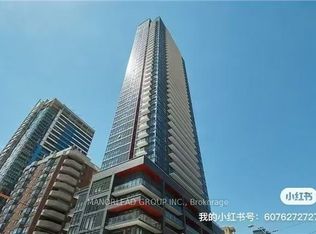
Welcome to Pace Condos by Great Gulf! This bright and spacious 2-bedroom, 2-bathroom suite offers a functional open-concept layout, designer kitchen, floor-to-ceiling windows, and a large private balcony with unobstructed north-facing city views. Recently repainted and lovingly maintained, both bedrooms feature ample natural light and generous closets, while the wide balcony is perfect for relaxing. Enjoy luxury building amenities including an outdoor pool, gym, yoga studio, sauna, party room, and BBQ terrace. Perfectly located just steps from TMU, Eaton Centre, St. Michaels Hospital, TTC Subway, Financial District, grocery stores, shops, and trendy cafes. One parking and one locker includeda rare find! Ideal for students or anyone seeking downtown convenience.
Under contract
C$589,900
159 Dundas St E #1107, Toronto, ON M5B 0A9
2beds
2baths
Apartment
Built in ----
-- sqft lot
$-- Zestimate®
C$--/sqft
C$666/mo HOA
What's special
Functional open-concept layoutDesigner kitchenFloor-to-ceiling windowsGenerous closetsBbq terrace
- 71 days
- 5
- 0
Zillow last checked:
Listing updated:
Listed by:
LANDPOWER REAL ESTATE LTD.
Source: TRREB,MLS®#: C13505682 Originating MLS®#: Toronto Regional Real Estate Board
Originating MLS®#: Toronto Regional Real Estate BoardFacts & features
Interior
Bedrooms & bathrooms
- Bedrooms: 2
- Bathrooms: 2
Bedroom
- Description: Bedroom 2
- Level: Flat
- Area: 8.18 Square Meters
- Area source: Other
- Dimensions: 3.22 x 2.54
Bedroom 2
- Level: Flat
- Dimensions: 2.8 x 3.41
Dining room
- Description: Dining Room
- Level: Flat
- Area: 18.12 Square Meters
- Area source: Other
- Dimensions: 6.04 x 3.00
Kitchen
- Description: Kitchen
- Level: Flat
- Area: 18.12 Square Meters
- Area source: Other
- Dimensions: 6.04 x 3.00
Living room
- Description: Primary Bedroom
- Level: Flat
- Area: 10.16 Square Meters
- Area source: Other
- Dimensions: 3.64 x 2.79
Heating
- Forced Air, Gas
Cooling
- Central Air
Appliances
- Laundry: Ensuite
Features
- None
- Basement: None
- Has fireplace: No
Interior area
- Living area range: 600-699 null
Property
Parking
- Total spaces: 1
- Parking features: Underground
- Has attached garage: Yes
Features
- Exterior features: Open Balcony
- Has view: Yes
- View description: Clear
Lot
- Features: Park, Public Transit, School, Clear View, Hospital, Rec./Commun.Centre
Details
- Parcel number: 765140100
Construction
Type & style
- Home type: Apartment
- Property subtype: Apartment
- Attached to another structure: Yes
Materials
- Concrete, Other
Community & HOA
Community
- Security: Security Guard
HOA
- Amenities included: Concierge, Gym, Media Room, Outdoor Pool, Rooftop Deck/Garden, Visitor Parking
- Services included: CAC Included, Common Elements Included, Heat Included, Building Insurance Included, Parking Included, Water Included
- HOA fee: C$666 monthly
- HOA name: TSCC
Location
- Region: Toronto
Financial & listing details
- Annual tax amount: C$3,529
- Date on market: 6/30/2026
Price history
Price history is unavailable.
Public tax history
Tax history is unavailable.
Climate risks
Neighborhood: Church
Nearby schools
GreatSchools rating
No schools nearby
We couldn't find any schools near this home.

Similar homes
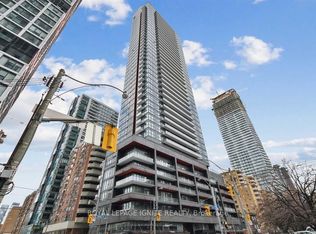
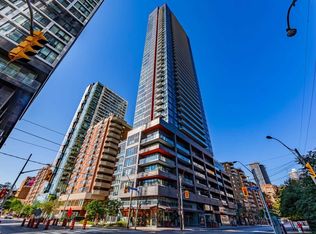
- C$609,9002 bd2 ba-- sqftGarden District Condos, Toronto, ON M5B 2A9For Sale
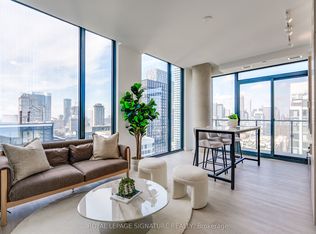 MLS ID #C13718192, ROYAL LEPAGE SIGNATURE REALTY. TRREB
 - C$549,9002 bd2 ba-- sqft251 Jarvis St #1725, Toronto, ON M5B 0C3For Sale
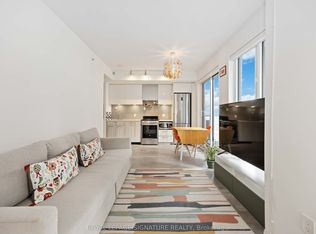 MLS ID #C13661020, ROYAL LEPAGE SIGNATURE REALTY. TRREB
 - C$579,8002 bd1 ba-- sqft20 Edward St #813, Toronto, ON M5G 0C5For Sale
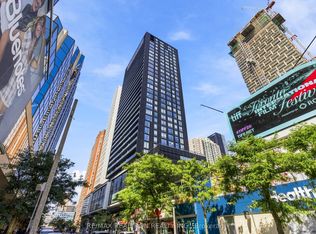 MLS ID #C13712644, RE/MAX REALTRON REALTY INC.. TRREB
 - C$589,9002 bd2 ba-- sqft8 Widmer St #2403, Toronto, ON M5V 0W6New Construction
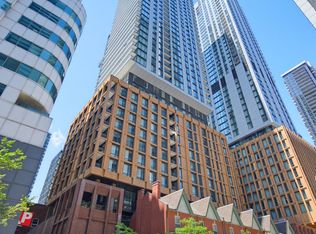 MLS ID #C13708814, Royal LePage Real Estate Associates. TRREB
