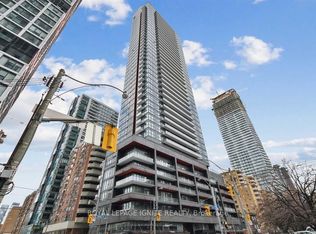
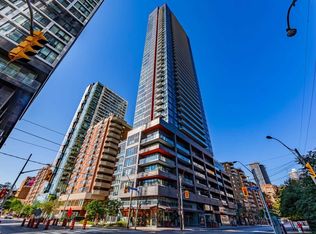
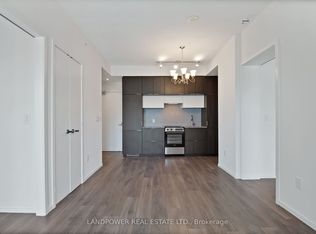
REMARKS FOR CLIENTS:2 Bedrooms And 2 Full Bathrooms - 1 With Ensuite By Great Gulf. Bright Spacious, Designer Kitchen, Large Balcony Located In The Heart Of Downtown Toronto. Walk To Subway, Ryerson University, Eaton Centre, Financial District, University Of Toronto, George Brown College. 8th Floor Roof Garden, Gym, Party Room With Outdoor Pool. Unobstructed Views. Include One Storage Locker.
For sale
C$598,000
159 Dundas St E #1708, Toronto, ON M5B 0A9
2beds
2baths
Apartment
Built in ----
-- sqft lot
$-- Zestimate®
C$--/sqft
C$574/mo HOA
What's special
Bright spacious designer kitchenLarge balconyUnobstructed views
- 157 days
- 5
- 0
Zillow last checked:
Listing updated:
Listed by:
MANORLEAD GROUP INC.
Source: TRREB,MLS®#: C12958566 Originating MLS®#: Toronto Regional Real Estate Board
Originating MLS®#: Toronto Regional Real Estate BoardFacts & features
Interior
Bedrooms & bathrooms
- Bedrooms: 2
- Bathrooms: 2
Primary bedroom
- Description: Primary Bedroom
- Level: Main
- Area: 10.16 Square Meters
- Area source: Other
- Dimensions: 3.63 x 2.80
Bedroom 2
- Description: Bedroom 2
- Level: Main
- Area: 8.2 Square Meters
- Area source: Other
- Dimensions: 3.23 x 2.54
Dining room
- Description: Dining Room
- Level: Main
- Area: 18.15 Square Meters
- Area source: Other
- Dimensions: 6.05 x 3.00
Kitchen
- Description: Kitchen
- Level: Main
- Area: 18.15 Square Meters
- Area source: Other
- Dimensions: 6.05 x 3.00
Living room
- Description: Living Room
- Level: Main
- Area: 18.15 Square Meters
- Area source: Other
- Dimensions: 6.05 x 3.00
Heating
- Forced Air, Gas
Cooling
- Central Air
Appliances
- Laundry: None
Features
- None
- Basement: None
- Has fireplace: No
Interior area
- Living area range: 600-699 null
Property
Parking
- Parking features: Underground
- Has attached garage: Yes
Features
- Exterior features: Open Balcony
Lot
- Features: Public Transit, School
Construction
Type & style
- Home type: Apartment
- Property subtype: Apartment
- Attached to another structure: Yes
Materials
- Concrete
Community & HOA
HOA
- Amenities included: Bike Storage, Concierge, Gym, Outdoor Pool, Rooftop Deck/Garden
- Services included: CAC Included, Common Elements Included, Heat Included, Building Insurance Included, Water Included
- HOA fee: C$574 monthly
- HOA name: TSCC
Location
- Region: Toronto
Financial & listing details
- Annual tax amount: C$3,256
- Date on market: 4/5/2026
Price history
Price history is unavailable.
Public tax history
Tax history is unavailable.
Climate risks
Neighborhood: Church
Nearby schools
GreatSchools rating
No schools nearby
We couldn't find any schools near this home.

Similar homes
- C$629,0002 bd1 ba-- sqft181 Dundas St E #3010, Toronto, ON M5A 0N5For Sale
 MLS ID #C13742818, ROYAL LEPAGE REAL ESTATE SERVICES LTD.. TRREB
 - C$599,0002 bd2 ba-- sqft220 Victoria St #1101, Toronto, ON M5B 2R6For Sale
 MLS ID #C12968332, CENTURY 21 PARKLAND LTD.. TRREB
 - C$599,9882 bd1 ba-- sqft85 Wood St #3310, Toronto, ON M4Y 0E8For Sale
 MLS ID #C13029098, GOLDEN LIFE REALTY LTD.. TRREB
 - C$599,9992 bd3 ba-- sqft130 River St #1508, Toronto, ON M5A 0R8For Sale
 MLS ID #C13642834, RE/MAX REALTY SPECIALISTS INC.. TRREB
