This luxurious 1+ den (can be used as a second bedroom), 2 full bathroom suite features one of the building's most desirable split-bedroom layouts, offering exceptional privacy and functionality. The large den with double doors and a window can easily serve as a second bedroom or home office. Enjoy amazing east views, 9' ceilings, floor-to-ceiling windows, laminate flooring, and a private balcony. The modern gourmet kitchen features granite countertops, a centre island, stylish backsplash, and premium Miele appliances. Primary bedroom offers beautiful east views and a private ensuite. Includes 1 parking and 1 locker. Exceptional building amenities include an indoor pool, fitness centre, steam room and jacuzzi. Unbeatable North York location with direct underground access to Yonge & Sheppard subway lines, shopping, restaurants, LCBO, Food Basics and food court. Steps to everyday conveniences and minutes to Hwy 401/404. Urban living at its best!
For sale
C$488,000
9 Bogert Ave #2909, Toronto, ON M2N 0H3
2beds
2baths
Apartment
Built in ----
-- sqft lot
$-- Zestimate®
C$--/sqft
C$631/mo HOA
What's special
Split-bedroom layoutAmazing east viewsFloor-to-ceiling windowsLaminate flooringPrivate balconyModern gourmet kitchenGranite countertops
- 2 days |
- 28 |
- 2 |
Zillow last checked:
Listing updated:
Listed by:
KELLER WILLIAMS REFERRED URBAN REALTY
Source: TRREB,MLS®#: C13676680 Originating MLS®#: Toronto Regional Real Estate Board
Originating MLS®#: Toronto Regional Real Estate BoardFacts & features
Interior
Bedrooms & bathrooms
- Bedrooms: 2
- Bathrooms: 2
Primary bedroom
- Description: Primary Bedroom
- Level: Flat
- Area: 10.22 Square Meters
- Area source: Other
- Dimensions: 3.35 x 3.05
Den
- Description: Solarium
- Level: Flat
- Area: 5.18 Square Meters
- Area source: Other
- Dimensions: 2.43 x 2.13
Dining room
- Description: Dining Room
- Level: Flat
- Area: 16.44 Square Meters
- Area source: Other
- Dimensions: 5.09 x 3.23
Kitchen
- Description: Kitchen
- Level: Flat
- Area: 5.83 Square Meters
- Area source: Other
- Dimensions: 2.48 x 2.35
Living room
- Description: Living Room
- Level: Flat
- Area: 16.44 Square Meters
- Area source: Other
- Dimensions: 5.09 x 3.23
Heating
- Forced Air, Gas
Cooling
- Central Air
Appliances
- Laundry: Ensuite
Features
- None
- Basement: None
- Has fireplace: No
Interior area
- Living area range: 600-699 null
Property
Parking
- Total spaces: 1
- Parking features: Underground
- Has attached garage: Yes
Features
- Exterior features: Open Balcony
- Has view: Yes
- View description: City, Skyline
Lot
- Features: Library, Park, Place Of Worship, Public Transit, Rec./Commun.Centre, School
Details
- Parcel number: 765010437
Construction
Type & style
- Home type: Apartment
- Property subtype: Apartment
- Attached to another structure: Yes
Materials
- Concrete
Community & HOA
HOA
- Amenities included: Concierge, Exercise Room, Guest Suites, Indoor Pool, Party Room/Meeting Room, Recreation Room
- Services included: Heat Included, Water Included, Common Elements Included, Building Insurance Included, Parking Included
- HOA fee: C$631 monthly
- HOA name: TSCC
Location
- Region: Toronto
Financial & listing details
- Annual tax amount: C$3,330
- Date on market: 8/14/2026
Price history
Price history is unavailable.
Public tax history
Tax history is unavailable.
Climate risks
Neighborhood: Lansing
Nearby schools
GreatSchools rating
No schools nearby
We couldn't find any schools near this home.
- C$2,5502 bd2 ba-- sqft9 E Bogert Ave #605, Toronto, ON M2N0H3For Rent
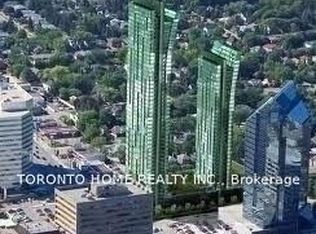
- C$2,6002 bd2 ba-- sqft9 Bogert Ave #705, Toronto, ON M2N0H3For Rent

- C$2,3501 bd1 ba-- sqft9 Bogert Ave #3104, Toronto, ON M2N0H3For Rent
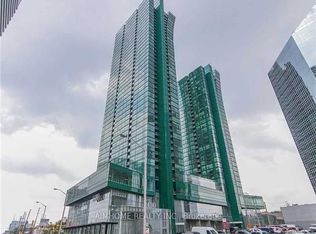
- C$2,6002 bd2 ba-- sqft9 Bogert Ave #1509, Toronto, ON M2N0H3For Rent
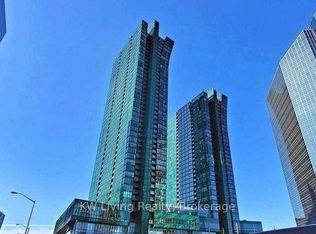
- C$3,3003 bd2 ba-- sqft9 Bogert Ave #2908, Toronto, ON M2N0H3For Rent
- C$2,5502 bd2 ba-- sqft9 Bogert Ave #3305, Toronto, ON M2N0H3For Rent
- C$510,0001 bd1 ba-- sqft9 Bogert Ave #1104, Toronto, ON M2N0H3For Sale
- C$3,2003 bd2 ba-- sqft9 Bogert Ave #1503, Toronto, ON M2N0H3For Rent
- C$680,0003 bd2 ba-- sqft9 Bogert Ave #2008, Toronto, ON M2N0H3For Sale
Similar homes
- C$510,0001 bd1 ba-- sqft9 Bogert Ave #1104, Toronto, ON M2N 0H3For Sale
 MLS ID #C13665210, RE/MAX REALTRON REALTY INC.. TRREB
 - C$499,9001 bd2 ba-- sqft1 Avondale Ave #501, Toronto, ON M2N 7J1For Sale
 MLS ID #C13674942, RE/MAX REALTY SPECIALISTS INC.. TRREB
 - C$478,0001 bd1 ba-- sqft18 Harrison Garden Blvd #2606, Toronto, ON M2N 7J7For Sale
 MLS ID #C13681190, HOMELIFE LANDMARK REALTY INC.. TRREB
 - C$499,9992 bd1 ba-- sqft78 Harrison Garden Blvd #1214, Toronto, ON M2N 7E2For Sale
 MLS ID #C13660504, SAGE REAL ESTATE LIMITED. TRREB
 - C$499,0002 bd2 ba-- sqft28 Avondale Ave Unit 502, Toronto, ON M2N 0K2For SaleMLS ID #C13623022, T-ONE GROUP REALTY INC.,. TRREB
- C$459,9001 bd1 ba-- sqftBroadway 2, Toronto, ON M2N 7C6For SaleMLS ID #C13143538, RE/MAX REALTRON REALTY INC.. TRREB
- C$578,8003 bd2 ba-- sqftThe Pavilion, Toronto, ON M2N 6K6For SaleMLS ID #C13673010, GALLO REAL ESTATE LTD.. TRREB
- C$478,8882 bd1 ba-- sqft80 Harrison Garden Blvd #323, Toronto, ON M2N 7E3For SaleMLS ID #C13651308, ROYAL LEPAGE SIGNATURE REALTY. TRREB
- C$499,0002 bd1 ba-- sqft23 Sheppard Ave E #2011, Toronto, ON M2N 0C8For SaleMLS ID #C13627154, RE/MAX HALLMARK REALTY LTD.. TRREB
- C$439,8001 bd1 ba-- sqftThe Spectrum Condos, Toronto, ON M2N 7A9For SaleMLS ID #C13673558, KELLER WILLIAMS REFERRED URBAN REALTY. TRREB
- C$529,0002 bd1 ba-- sqft9 Bogert Ave #804, Toronto, ON M2N 0H3For SaleMLS ID #C13246092, AIMHOME REALTY INC.. TRREB
- C$539,0002 bd2 ba-- sqft33 Sheppard Ave E #2210, Toronto, ON M2N 7K1For SaleMLS ID #C13649458, ROYAL LEPAGE SIGNATURE REALTY. TRREB
- C$609,0002 bd2 ba-- sqft10 Kenneth Ave #Penthouse 05, Toronto, ON M2N 6K6For SaleMLS ID #C13679274, HOMELIFE LANDMARK REALTY INC.. TRREB
- C$518,0001 bd1 ba-- sqft88 Sheppard Ave E #811, Toronto, ON M2N 0G9For SaleMLS ID #C13662852, RE/MAX ONESTOP TEAM REALTY. TRREB
- C$479,0001 bd1 ba-- sqftPearl Place, Toronto, ON M2N 0L8For SaleMLS ID #C13656720, HOMELIFE FRONTIER REALTY INC.. TRREB
- C$539,0002 bd2 ba-- sqft1 Avondale Ave #509, Toronto, ON M2N 7J1For SaleMLS ID #C13622714, BRIDLEPATH PROGRESSIVE REAL ESTATE INC.. TRREB
- C$559,0002 bd2 ba-- sqft120 Harrison Garden Blvd #1406, Toronto, ON M2NFor SaleMLS ID #C13662542, RE/MAX HALLMARK REALTY LTD.. TRREB
- C$538,0002 bd2 ba-- sqft11 Bogert Ave #2601, Toronto, ON M2N 0H4For SaleMLS ID #C13514174, HOMELIFE LANDMARK REALTY INC.. TRREB
- C$489,0001 bd1 ba-- sqft4955 Yonge St #1616, Toronto, ON M2N 5N6For SaleMLS ID #C13654584, BAY STREET INTEGRITY REALTY INC.. TRREB
- C$499,9992 bd1 ba-- sqft88 Sheppard Ave E #308, Toronto, ON M2N 0G9For SaleMLS ID #C13430336, BAY STREET GROUP INC.. TRREB
