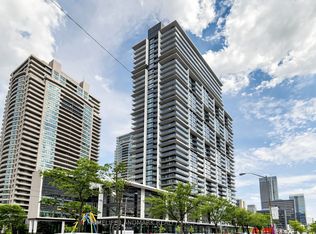
Welcome to Tridel's Skymark Centre at Avondale, a rare offering with 2 Parking Spaces and 2 Lockers Included, hard to find in a 1+1 layout! Spacious 1 Bed + Den (versatile as a true 2nd Bedroom or home office) with a functional, open-concept layout. Modern Kitchen with Centre Island and breakfast bar, flowing into a combined Living/Dining space with laminate flooring and a walkout to a private balcony. West Exposure fills the suite with bright, sun-filled afternoons and evenings all year round. Spacious Primary Bedroom with double-wide closet. Large Ensuite Laundry for everyday convenience. Two full parking spots and two lockers mean effortless storage and parking for two vehicles - an incredible value-add rarely seen at this price point.Enjoy hotel-style amenities: Indoor Pool, full-size Gym, Golf Simulator Room, Bowling Alley, Sauna, Recreation/Party Room, and 24-Hour Concierge & Security. Easy access to Sheppard-Yonge Subway Station & Hwy 401, steps to shops, restaurants, and parks. A Triple A Location, perfect for end-users and investors alike
Under contract
C$478,888
80 Harrison Garden Blvd #323, Toronto, ON M2N 7E3
2beds
1baths
Apartment
Built in ----
-- sqft lot
$-- Zestimate®
C$--/sqft
C$698/mo HOA
What's special
- 33 days
- 12
- 1
Zillow last checked:
Listing updated:
Listed by:
ROYAL LEPAGE SIGNATURE REALTY
Source: TRREB,MLS®#: C13651308 Originating MLS®#: Toronto Regional Real Estate Board
Originating MLS®#: Toronto Regional Real Estate BoardFacts & features
Interior
Bedrooms & bathrooms
- Bedrooms: 2
- Bathrooms: 1
Bedroom
- Level: Flat
- Dimensions: 3.81 x 3.05
Den
- Level: Flat
- Dimensions: 2.74 x 2.36
Dining room
- Level: Flat
- Dimensions: 5.28 x 3.28
Kitchen
- Level: Flat
- Dimensions: 2.44 x 2.74
Living room
- Level: Flat
- Dimensions: 5.18 x 3.28
Heating
- Forced Air, Gas
Cooling
- Central Air
Appliances
- Laundry: In-Suite Laundry
Features
- Flooring: Carpet Free
- Basement: None
- Has fireplace: No
Interior area
- Living area range: 600-699 null
Property
Parking
- Total spaces: 2
- Parking features: Underground
- Has garage: Yes
Features
- Exterior features: Enclosed Balcony
Details
- Parcel number: 126000061
Construction
Type & style
- Home type: Apartment
- Property subtype: Apartment
Materials
- Concrete
Community & HOA
HOA
- Amenities included: Concierge, Gym, Indoor Pool, Party Room/Meeting Room, Sauna, Tennis Court
- Services included: Heat Included, Water Included, CAC Included, Common Elements Included, Building Insurance Included, Parking Included
- HOA fee: C$698 monthly
- HOA name: TSCC
Location
- Region: Toronto
Financial & listing details
- Annual tax amount: C$2,700
- Date on market: 8/7/2026
Price history
Price history is unavailable.
Public tax history
Tax history is unavailable.
Climate risks
Neighborhood: Willowdale East
Nearby schools
GreatSchools rating
No schools nearby
We couldn't find any schools near this home.
- C$1,548,0004 bd3 ba-- sqft80 Harrison Garden Blvd #1821, Toronto, ON M2N7E3For Sale

- C$2,4502 bd1 ba-- sqft80 Harrison Garden Blvd #221, Toronto, ON M2N7E3For Rent

- C$--1 bd1 ba-- sqft80 Harrison Garden Blvd #1615, Toronto, ON M2N7E3Off Market
- C$599,0002 bd2 ba-- sqft80 Harrison Garden Blvd #1019, Toronto, ON M2N7E3For Sale

Similar homes
- C$499,0002 bd2 ba-- sqft4955 Yonge St #1110, Toronto, ON M2N 5N6For Sale
 MLS ID #C13751636, HOMELIFE LANDMARK REALTY INC.. TRREB
 - C$499,9992 bd1 ba-- sqft78 Harrison Garden Blvd #1214, Toronto, ON M2N 7E2For Sale
 MLS ID #C13660504, SAGE REAL ESTATE LIMITED. TRREB
 - C$479,0002 bd1 ba-- sqftAristo at Avonshire, Toronto, ON M2N 0H1For Sale
 MLS ID #C13588146, SUTTON GROUP KINGS CROSS INC.. TRREB
 - C$479,9001 bd1 ba-- sqft18 Spring Garden Ave #1609, Toronto, ON M2N 7M2For Sale
 MLS ID #C13752800, RE/MAX HALLMARK REALTY LTD.. TRREB
