Don't miss this exceptional opportunity to own a beautifully upgraded 1+1 bedroom suite in the prestigious Aristo by Tridel! This move-in-ready unit showcases 9-ft ceilings, luxury engineered flooring, modern lighting, and a sleek kitchen featuring granite countertops, backsplash, and premium stainless steel appliances. The spacious den offers incredible flexibility as a second bedroom, guest room, or home office. Step onto the oversized southeast-facing balcony and enjoy stunning city views. Complete with one owned parking space and one owned locker, this suite offers outstanding value. Residents enjoy first-class amenities in a luxury building, all just steps from Yonge Subway, Hwy 401, restaurants, shopping, and entertainment. The perfect opportunity for first-time buyers, professionals, or savvy investors!
For sale
C$499,999
120 Harrison Garden Blvd Unit 317, Toronto, ON M2N 0H1
2beds
1baths
Apartment
Built in ----
-- sqft lot
$-- Zestimate®
C$--/sqft
C$603/mo HOA
What's special
Luxury engineered flooringModern lightingPremium stainless steel appliancesOversized southeast-facing balconyStunning city views
- 19 days |
- 14 |
- 1 |
Zillow last checked:
Listing updated:
Listed by:
SUTTON GROUP KINGS CROSS INC.
Source: TRREB,MLS®#: C13588146 Originating MLS®#: Toronto Regional Real Estate Board
Originating MLS®#: Toronto Regional Real Estate BoardFacts & features
Interior
Bedrooms & bathrooms
- Bedrooms: 2
- Bathrooms: 1
Primary bedroom
- Level: Main
- Dimensions: 4.02 x 3.07
Bedroom
- Level: Main
- Dimensions: 3.12 x 2.13
Dining room
- Level: Main
- Dimensions: 6.26 x 3.08
Kitchen
- Level: Main
- Dimensions: 2.73 x 2.5
Living room
- Level: Main
- Dimensions: 6.26 x 3.08
Heating
- Forced Air, Gas
Cooling
- Central Air
Appliances
- Laundry: Laundry Closet
Features
- Storage Area Lockers
- Flooring: Carpet Free
- Basement: None
- Has fireplace: No
Interior area
- Living area range: 600-699 null
Video & virtual tour
Property
Parking
- Total spaces: 1
- Parking features: Garage
- Has garage: Yes
Features
- Patio & porch: Patio
- Exterior features: Open Balcony
Lot
- Features: Library, Park, Public Transit
Details
- Parcel number: 763960163
Construction
Type & style
- Home type: Apartment
- Property subtype: Apartment
Materials
- Brick
- Foundation: Concrete
Community & HOA
Community
- Security: Concierge/Security
HOA
- Amenities included: Bike Storage, Game Room, Gym, Outdoor Pool, Party Room/Meeting Room, Sauna
- Services included: Common Elements Included, Building Insurance Included, Parking Included, Water Included
- HOA fee: C$603 monthly
- HOA name: TSCC
Location
- Region: Toronto
Financial & listing details
- Annual tax amount: C$3,153
- Date on market: 7/21/2026
S
SUTTON GROUP KINGS CROSS INC.
By pressing Contact Agent, you agree that the real estate professional identified above may call/text you about your search, which may involve use of automated means and pre-recorded/artificial voices. You don't need to consent as a condition of buying any property, goods, or services. Message/data rates may apply. You also agree to our Terms of Use. Zillow does not endorse any real estate professionals. We may share information about your recent and future site activity with your agent to help them understand what you're looking for in a home.
Price history
Price history is unavailable.
Public tax history
Tax history is unavailable.
Climate risks
Neighborhood: Willowdale East
Nearby schools
GreatSchools rating
No schools nearby
We couldn't find any schools near this home.
- C$--2 bd2 ba-- sqft120 Harrison Garden Blvd #1236, Toronto, ON M2NOff Market
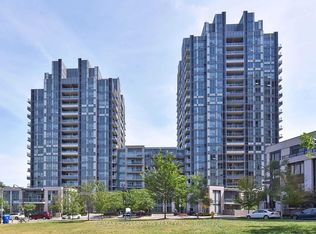
- C$--1 bd1 ba-- sqft120 Harrison Garden Blvd #2004, Toronto, ON M2NOff Market
- C$499,0001 bd1 ba-- sqft120 Harrison Garden Blvd UNIT 1008, Toronto, ON M2N0H1For Sale

- C$--2 bd2 ba-- sqft120 Harrison Garden Blvd #530, Toronto, ON M2NOff Market
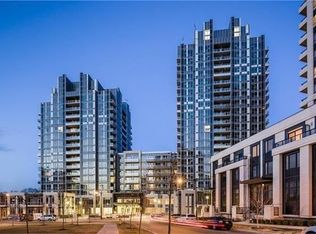
- C$2,4002 bd1 ba-- sqft120 Harrison Garden Blvd UNIT 1508, Toronto, ON M2N0H1For Rent
- C$--3 bd2 ba-- sqft120 Harrison Garden Blvd #433, Toronto, ON M2NOff Market
- C$--1 bd1 ba-- sqft120 Harrison Garden Blvd #1528, Toronto, ON M2NOff Market
- C$--2 bd1 ba-- sqft120 Harrison Garden Blvd #2005, Toronto, ON M2NOff Market
Similar homes
- C$499,0002 bd1 ba-- sqft16 Harrison Garden Blvd #Lph12, Toronto, ON M2N 2T5For Sale
 MLS ID #C13633594, CENTURY 21 HERITAGE GROUP LTD.. TRREB
 - C$478,8882 bd1 ba-- sqft80 Harrison Garden Blvd #323, Toronto, ON M2N 7E3For Sale
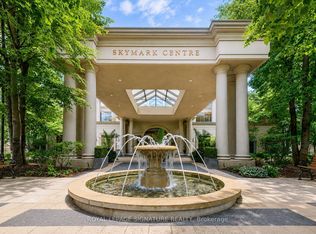 MLS ID #C13651308, ROYAL LEPAGE SIGNATURE REALTY. TRREB
 - C$499,0002 bd2 ba-- sqft28 Avondale Ave Unit 502, Toronto, ON M2N 0K2For Sale
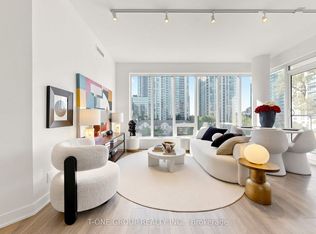 MLS ID #C13623022, T-ONE GROUP REALTY INC.,. TRREB
 - C$499,0001 bd1 ba-- sqft120 Harrison Garden Blvd Unit 1008, Toronto, ON M2N 0H1For SaleMLS ID #C13535176, CENTURY 21 INNOVATIVE REALTY INC.. TRREB
- C$499,0002 bd1 ba-- sqft23 Sheppard Ave E #2011, Toronto, ON M2N 0C8For SaleMLS ID #C13627154, RE/MAX HALLMARK REALTY LTD.. TRREB
- C$499,9902 bd1 ba-- sqft20 Fashion Roseway #105, Toronto, ON M2N 6B5For SaleMLS ID #C13652282, CENTURY 21 PEOPLE`S CHOICE REALTY INC.. TRREB
- C$539,0002 bd2 ba-- sqft33 Sheppard Ave E #2210, Toronto, ON M2N 7K1For SaleMLS ID #C13649458, ROYAL LEPAGE SIGNATURE REALTY. TRREB
- C$508,8001 bd1 ba-- sqft88 Sheppard Ave E #1211, Toronto, ON M2N 0G9New ConstructionMLS ID #C13655248, AIMHOME REALTY INC.. TRREB
- C$468,8882 bd1 ba-- sqftSkymark Condominiums, Toronto, ON M2N 7E3For SaleMLS ID #C13628200, ROYAL LEPAGE/J & D DIVISION. TRREB
- C$580,0002 bd2 ba-- sqft120 Harrison Garden Blvd #906, Toronto, ON M2NFor SaleMLS ID #C13636772, RE/MAX EXCEL REALTY LTD.. TRREB
- C$448,0002 bd1 ba-- sqft120 Harrison Garden Blvd #902, Toronto, ON M2NFor SaleMLS ID #C13621642, RE/MAX CROSSROADS REALTY INC.. TRREB
- C$539,9002 bd1 ba-- sqft35 Bales Ave #506, Toronto, ON M2N 7L7For SaleMLS ID #C13622846, ZOWN REALTY INC.. TRREB
- C$499,9992 bd1 ba-- sqft88 Sheppard Ave E #308, Toronto, ON M2N 0G9For SaleMLS ID #C13430336, BAY STREET GROUP INC.. TRREB
- C$539,0002 bd2 ba-- sqft1 Avondale Ave #509, Toronto, ON M2N 7J1For SaleMLS ID #C13622714, BRIDLEPATH PROGRESSIVE REAL ESTATE INC.. TRREB
- C$549,0002 bd1 ba-- sqft120 Harrison Garden Blvd #428, Toronto, ON M2NFor SaleMLS ID #C13608268, HOMELIFE/GTA REALTY INC.. TRREB
- C$565,0002 bd2 ba-- sqftAristo by Tridel, Toronto, ON M2NFor SaleMLS ID #C13609812, RIGHT AT HOME REALTY INC.. TRREB
- C$519,0002 bd1 ba-- sqftSkymark at Avondale, Toronto, ON M2N 7E2For SaleMLS ID #C13141406, SAGE REAL ESTATE LIMITED. TRREB
- C$524,9002 bd2 ba-- sqft5 Kenneth Ave #1804, Toronto, ON M2N 6M7For SaleMLS ID #C13527588, ROYAL LEPAGE SUPREME REALTY. TRREB
- C$549,9002 bd2 ba-- sqft30 Harrison Garden Blvd #2705, Toronto, ON M2N 2T3For SaleMLS ID #C13450572, REAL BROKER ONTARIO LTD.. TRREB
- C$529,0002 bd1 ba-- sqft9 Bogert Ave #804, Toronto, ON M2N 0H3For SaleMLS ID #C13246092, AIMHOME REALTY INC.. TRREB
