Stunning Tridel luxury corner unit! Bright 2 split bedrooms, 2 baths with unobstructed SE views. New Floor and Fresh Paint. Functional layout, 9' ceilings, modern open kitchen with built-in appliances. Prime Sheppard/Yonge location-steps to subway, dining & shopping. Free shuttle to subway at rush hour.
Under contract
C$580,000
120 Harrison Garden Blvd #906, Toronto, ON M2N
2beds
2baths
Apartment
Built in ----
-- sqft lot
$-- Zestimate®
C$--/sqft
C$682/mo HOA
What's special
Unobstructed se viewsNew floorFresh paintFunctional layoutModern open kitchenBuilt-in appliances
- 29 days
- 34
- 2
Zillow last checked:
Listing updated:
Listed by:
RE/MAX EXCEL REALTY LTD.
Source: TRREB,MLS®#: C13636772 Originating MLS®#: Toronto Regional Real Estate Board
Originating MLS®#: Toronto Regional Real Estate BoardFacts & features
Interior
Bedrooms & bathrooms
- Bedrooms: 2
- Bathrooms: 2
Primary bedroom
- Level: Flat
- Dimensions: 3.32 x 3.05
Bedroom 2
- Level: Flat
- Dimensions: 2.74 x 2.74
Dining room
- Level: Flat
- Dimensions: 5.88 x 4.54
Kitchen
- Level: Flat
- Dimensions: 4.12 x 3.13
Living room
- Level: Flat
- Dimensions: 5.8 x 3.3
Heating
- Forced Air, Gas
Cooling
- Central Air
Appliances
- Included: Built-In Oven
- Laundry: In-Suite Laundry
Features
- Central Vacuum
- Basement: None
- Has fireplace: No
Interior area
- Living area range: 700-799 null
Property
Parking
- Total spaces: 1
- Parking features: Underground
- Has garage: Yes
Features
- Exterior features: Open Balcony
- Has view: Yes
- View description: Downtown
Details
- Parcel number: 763960377
Construction
Type & style
- Home type: Apartment
- Property subtype: Apartment
Materials
- Concrete
Community & HOA
HOA
- Amenities included: Concierge, Exercise Room, Game Room, Indoor Pool
- Services included: Water Included, Common Elements Included, Parking Included, Building Insurance Included
- HOA fee: C$682 monthly
- HOA name: TSCC
Location
- Region: Toronto
Financial & listing details
- Annual tax amount: C$3,446
- Date on market: 8/4/2026
Price history
Price history is unavailable.
Public tax history
Tax history is unavailable.
Climate risks
Neighborhood: Willowdale East
Nearby schools
GreatSchools rating
No schools nearby
We couldn't find any schools near this home.
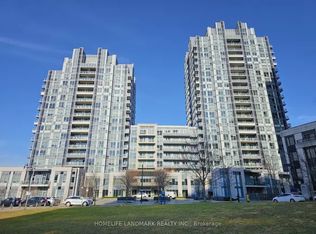
- C$--2 bd2 ba732 sqft120 Harrison Garden Blvd #1003, Toronto, ON M2NOff Market
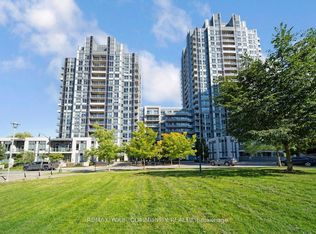
- C$529,0002 bd1 ba-- sqft120 Harrison Garden Blvd #1129, Toronto, ON M2NFor Sale
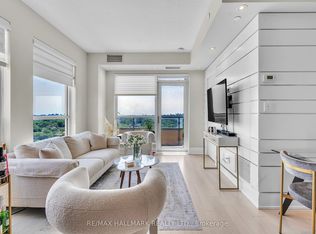
- C$620,0002 bd2 ba-- sqft120 Harrison Garden Blvd #1406, Toronto, ON M2NFor Sale
- C$860,0002 bd2 ba-- sqft120 Harrison Garden Blvd #130, Toronto, ON M2NFor Sale

Similar homes
- C$599,9992 bd2 ba-- sqft100 Harrison Garden Blvd #602, Toronto, ON M2N 0C2For Sale
 MLS ID #C13679430, RE/MAX EXCEL REALTY LTD.. TRREB
 - C$628,8002 bd2 ba-- sqft120 Harrison Garden Blvd Unit 1427, Toronto, ON M2N 0H1For Sale
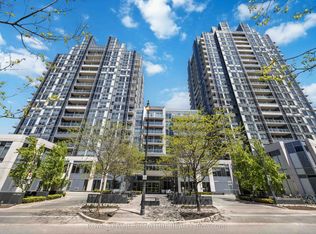 MLS ID #C13690800, ROYAL LEPAGE SIGNATURE REALTY. TRREB
 - C$575,0003 bd2 ba-- sqftTHE ARC CONDO, Toronto, ON M2K 0A3For Sale
 MLS ID #C13627472, SKYLETTE MARKETING REALTY INC.. TRREB
 - C$609,0002 bd2 ba-- sqft12 Gandhi Ln #2708, Markham, ON L3T 0G4For Sale
 MLS ID #N13736796, HOMELIFE BROADWAY REALTY INC.. TRREB
