Bright and spacious 1+1 bedroom suite featuring a large balcony. The versatile den can easily be used as a second bedroom or home office. Enjoy an open-concept layout with 9-ft ceilings and upgraded laminate flooring throughout. Experience resort-style living with exceptional amenities, including 24-hour concierge and security, a fully equipped fitness centre, yoga studio, sauna, steam room, beautiful terrace lounge with BBQs, and ample visitor parking.
For sale
C$529,000
120 Harrison Garden Blvd #1129, Toronto, ON M2N
2beds
1baths
Apartment
Built in ----
-- sqft lot
$-- Zestimate®
C$--/sqft
C$623/mo HOA
What's special
- 122 days |
- 5 |
- 1 |
Zillow last checked:
Listing updated:
Listed by:
REMAX YOUR COMMUNITY REALTY
Source: TRREB,MLS®#: C12966578 Originating MLS®#: Toronto Regional Real Estate Board
Originating MLS®#: Toronto Regional Real Estate BoardFacts & features
Interior
Bedrooms & bathrooms
- Bedrooms: 2
- Bathrooms: 1
Primary bedroom
- Level: Main
- Dimensions: 3.1 x 3
Den
- Level: Main
- Dimensions: 3.2 x 2.15
Dining room
- Level: Main
- Dimensions: 5.2 x 3
Kitchen
- Level: Main
- Dimensions: 3.65 x 3
Living room
- Level: Main
- Dimensions: 5.2 x 3
Heating
- Forced Air, Gas
Cooling
- Central Air
Appliances
- Laundry: Ensuite
Features
- Flooring: Carpet Free
- Basement: None
- Has fireplace: No
Interior area
- Living area range: 600-699 null
Video & virtual tour
Property
Parking
- Total spaces: 1
- Parking features: Underground
- Has garage: Yes
Features
- Exterior features: Open Balcony
Lot
- Features: Hospital, Park, Public Transit, School
Details
- Parcel number: 763960436
Construction
Type & style
- Home type: Apartment
- Property subtype: Apartment
Materials
- Concrete
Community & HOA
HOA
- Amenities included: Guest Suites, Gym, Party Room/Meeting Room, Sauna, Visitor Parking
- Services included: Water Included, Parking Included, Building Insurance Included, Common Elements Included
- HOA fee: C$623 monthly
- HOA name: TSCC
Location
- Region: Toronto
Financial & listing details
- Annual tax amount: C$3,277
- Date on market: 4/7/2026
R
REMAX YOUR COMMUNITY REALTY
By pressing Contact Agent, you agree that the real estate professional identified above may call/text you about your search, which may involve use of automated means and pre-recorded/artificial voices. You don't need to consent as a condition of buying any property, goods, or services. Message/data rates may apply. You also agree to our Terms of Use. Zillow does not endorse any real estate professionals. We may share information about your recent and future site activity with your agent to help them understand what you're looking for in a home.
Price history
Price history is unavailable.
Public tax history
Tax history is unavailable.
Climate risks
Neighborhood: Willowdale East
Nearby schools
GreatSchools rating
No schools nearby
We couldn't find any schools near this home.
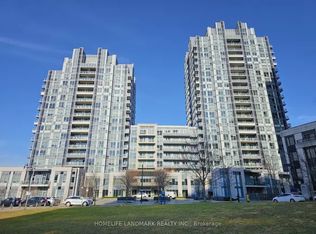
- C$--2 bd2 ba732 sqft120 Harrison Garden Blvd #1003, Toronto, ON M2NOff Market
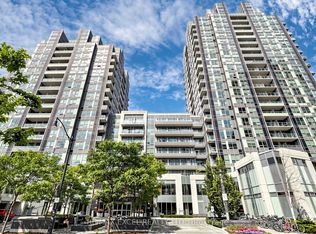
- C$580,0002 bd2 ba-- sqft120 Harrison Garden Blvd #906, Toronto, ON M2NFor Sale
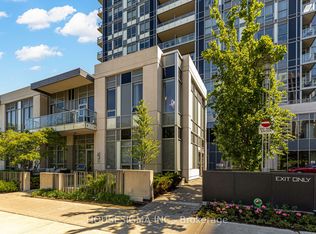
- C$579,0001 bd1 ba-- sqft120 Harrison Garden Blvd #230, Toronto, ON M2NFor Sale
- C$3,0002 bd2 ba-- sqft120 Harrison Garden Blvd #309, Toronto, ON M2NFor Rent

- C$--1 bd1 ba-- sqft120 Harrison Garden Blvd #931, Toronto, ON M2NOff Market
- C$--2 bd2 ba-- sqft120 Harrison Garden Blvd #1503, Toronto, ON M2NOff Market
- C$--1 bd1 ba-- sqft120 Harrison Garden Blvd #308, Toronto, ON M2NOff Market
- C$--1 bd1 ba-- sqft120 Harrison Garden Blvd #926, Toronto, ON M2NOff Market
Similar homes
- C$499,0002 bd2 ba-- sqft28 Avondale Ave Unit 502, Toronto, ON M2N 0K2For Sale
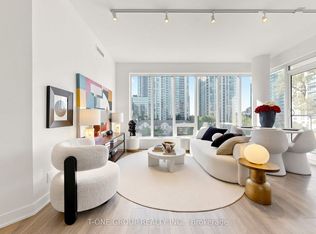 MLS ID #C13623022, T-ONE GROUP REALTY INC.,. TRREB
 - C$538,0002 bd1 ba-- sqft95 McMahon Dr #2207, Toronto, ON M2K 0H2For Sale
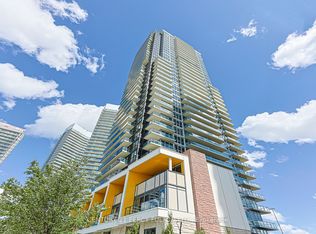 MLS ID #C13632656, CENTURY 21 PERCY FULTON LTD.. TRREB
 - C$499,8001 bd1 ba-- sqft2 Anndale Dr #3103, Toronto, ON M2N 0G5For Sale
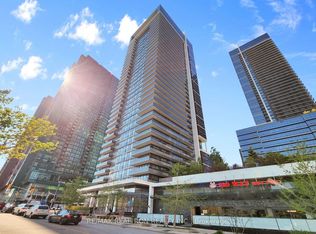 MLS ID #C13176666, RE/MAX REALTRON REALTY INC.. TRREB
 - C$539,9002 bd2 ba-- sqft15 Singer Ct #1211, Toronto, ON M2K 0B1For Sale
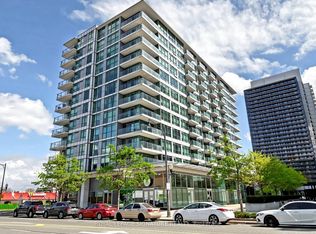 MLS ID #C13502694, ROYAL LEPAGE SIGNATURE REALTY. TRREB
 - C$499,0002 bd1 ba-- sqftOmega, Toronto, ON M2K 0E3For SaleMLS ID #C13566586, HOMELIFE EXCELSIOR REALTY INC.. TRREB
- C$524,0002 bd1 ba-- sqftFLAIRE CONDO, Toronto, ON M3C 0N8For SaleMLS ID #C13412746, RE/MAX CROSSROADS REALTY INC.. TRREB
- C$509,0002 bd2 ba-- sqft2756 Old Leslie St #319, Toronto, ON M2K 0E2For SaleMLS ID #C13433598, HOMELIFE/MIRACLE REALTY LTD. TRREB
- C$599,9993 bd2 ba-- sqftTHE ARC CONDO, Toronto, ON M2K 0A3For SaleMLS ID #C13627472, SKYLETTE MARKETING REALTY INC.. TRREB
- C$579,0003 bd2 ba-- sqft1346 Danforth Rd #812, Toronto, ON M1J 0A9For SaleMLS ID #E13648012, ROYAL LEPAGE SIGNATURE REALTY. TRREB
- C$539,0001 bd1 ba-- sqft2885 Bayview Ave #1126, Toronto, ON M2K 0A3For SaleMLS ID #C13167758, RE/MAX EXCEL REALTY LTD.. TRREB
- C$688,0002 bd1 ba-- sqft250 Lawrence Ave W #518, Toronto, ON M5M 1B2For SaleMLS ID #C13642826, HOMELIFE NEW WORLD REALTY INC.. TRREB
- C$524,0002 bd1 ba-- sqftEden Park ll, Markham, ON L3T 0B3For SaleMLS ID #N13566472, REMAX YOUR COMMUNITY REALTY. TRREB
- C$472,0002 bd2 ba-- sqft38 Lee Centre Dr #3503, Toronto, ON M1H 3J7For SaleMLS ID #E13639790, ROYAL LEPAGE REAL ESTATE SERVICES LTD.. TRREB
- C$739,0003 bd2 ba-- sqft5 Kenneth Ave #1208, Toronto, ON M2N 6M7For SaleMLS ID #C13608730, RE/MAX REALTRON REALTY INC.. TRREB
- C$538,8002 bd1 ba-- sqftPromenade Park Towers, Vaughan, ON L4J 0L7For SaleMLS ID #N13533072, REMAX YOUR COMMUNITY REALTY. TRREB
- C$579,9002 bd1 ba-- sqft212 Eglinton Ave E #1005, Toronto, ON M4P 0A3For SaleMLS ID #C13172094, SUTTON GROUP-ADMIRAL REALTY INC.. TRREB
- C$689,0002 bd2 ba-- sqftPearl Condo, Toronto, ON M2N 5N6For SaleMLS ID #C13596896, REMAX YOUR COMMUNITY REALTY. TRREB
- C$549,9002 bd2 ba-- sqftChaz Yorkville, Toronto, ON M4Y 0B8For SaleMLS ID #C13530244, INTERNATIONAL REALTY FIRM, INC.. TRREB
- C$499,0002 bd1 ba-- sqft35 Bastion St #720, Toronto, ON M5V 0C2For SaleMLS ID #C13618580, RE/MAX EXCEL REALTY LTD.. TRREB
- C$547,0002 bd2 ba-- sqft81 Townsgate Dr #Penthouse 208, Vaughan, ON L4J 8E6For SaleMLS ID #N13009852, SUTTON GROUP-ADMIRAL REALTY INC.. TRREB
