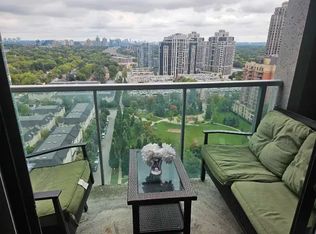
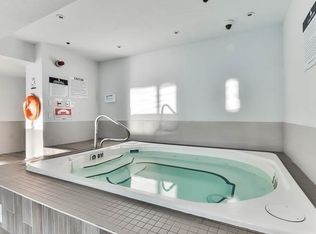
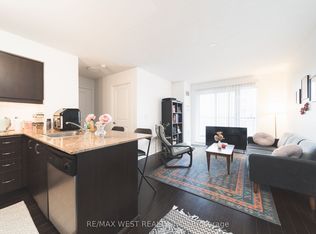
Welcome to The Residence of Avondale at 18 Harrison Garden Blvd, a beautifully maintained 1-bedroom, 1-bathroom suite in the heart of Yonge & Sheppard. This bright, carpet-free condo features a functional open-concept layout, stainless steel appliances, and upgraded countertops in the kitchen. Enjoy your morning coffee on the large, covered east-facing balcony overlooking the courtyard and park; the perfect private retreat in the city. Residents enjoy a full range of amenities, including a24-hour concierge, party room, visitor parking, guest suites, meeting room, and sauna! Maintenance fees include all utilities, and it comes with one parking space and a locker. Steps to TTC subway, Highway 401, parks, shopping, and top restaurants. The perfect combination of comfort, value, and location! Ideal for first-time buyers, professionals, or investors!
For sale
C$459,000
18 Harrison Garden Blvd #706, Toronto, ON M2N 7J7
1beds
1baths
Apartment
Built in ----
-- sqft lot
$-- Zestimate®
C$--/sqft
C$522/mo HOA
What's special
- 8 days
- 2
- 1
Zillow last checked:
Listing updated:
Listed by:
RE/MAX PROFESSIONALS INC.
Source: TRREB,MLS®#: C13735952 Originating MLS®#: Toronto Regional Real Estate Board
Originating MLS®#: Toronto Regional Real Estate BoardFacts & features
Interior
Bedrooms & bathrooms
- Bedrooms: 1
- Bathrooms: 1
Bedroom
- Level: Main
- Dimensions: 2.66 x 3.96
Bathroom
- Level: Main
- Dimensions: 2.31 x 1.47
Dining room
- Level: Main
- Dimensions: 3.37 x 2.02
Kitchen
- Level: Main
- Dimensions: 2.32 x 2.57
Living room
- Level: Main
- Dimensions: 3.03 x 2.99
Heating
- Forced Air, Gas
Cooling
- Central Air
Appliances
- Laundry: Ensuite
Features
- None
- Basement: None
- Has fireplace: No
Interior area
- Living area range: 500-599 null
Video & virtual tour
Property
Parking
- Total spaces: 1
- Parking features: Garage
- Has garage: Yes
Features
- Exterior features: Open Balcony
Lot
- Features: Clear View, Park, Public Transit, Wooded/Treed
Details
- Parcel number: 126330129
Construction
Type & style
- Home type: Apartment
- Property subtype: Apartment
Materials
- Concrete
Community & HOA
Community
- Security: Security System, Security Guard
HOA
- Amenities included: Exercise Room, Indoor Pool, Recreation Room, Sauna
- Services included: Heat Included, Hydro Included, Water Included, CAC Included, Common Elements Included, Building Insurance Included, Parking Included
- HOA fee: C$522 monthly
- HOA name: TSCC
Location
- Region: Toronto
Financial & listing details
- Annual tax amount: C$2,292
- Date on market: 9/2/2026
Price history
Price history is unavailable.
Public tax history
Tax history is unavailable.
Climate risks
Neighborhood: Willowdale East
Nearby schools
GreatSchools rating
No schools nearby
We couldn't find any schools near this home.
- C$469,0001 bd1 ba-- sqft18 Harrison Garden Blvd UNIT 1409, Toronto, ON M2N7J7For Sale

- C$--1 bd1 ba700 sqft18 Harrison Garden Blvd #2105, Toronto, ON M2N7J7Off Market
- C$--2 bd2 ba8.5k sqft18 Harrison Garden Blvd #2104, Toronto, ON M2N7J7Off Market
- C$--1 bd1 ba525 sqft18 Harrison Garden Blvd #2607, Toronto, ON M2N7J7Off Market

Similar homes
- C$415,0001 bd1 ba-- sqft27 Rean Dr #524, Toronto, ON M2K 0A6For Sale
 MLS ID #C13763062, RE/MAX WEST REALTY INC.. TRREB
 - C$575,0002 bd2 ba-- sqft5508 Yonge St #508, Toronto, ON M2N 7L2For Sale
 MLS ID #C13755320, ROYAL LEPAGE SIGNATURE REALTY. TRREB
 - C$459,9002 bd1 ba-- sqft85 Bloor St E #1608, Toronto, ON M4W 3Y1For Sale
 MLS ID #C13714114, RE/MAX PROFESSIONALS INC.. TRREB
 - C$599,9992 bd2 ba-- sqft100 Harrison Garden Blvd #602, Toronto, ON M2N 0C2For Sale
 MLS ID #C13679430, RE/MAX EXCEL REALTY LTD.. TRREB
