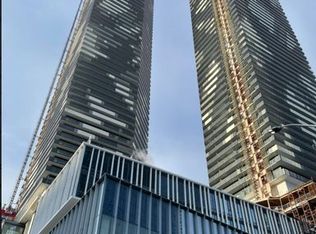
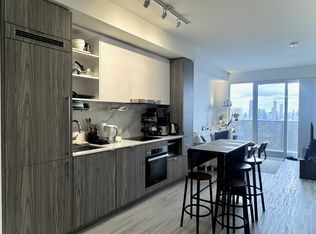
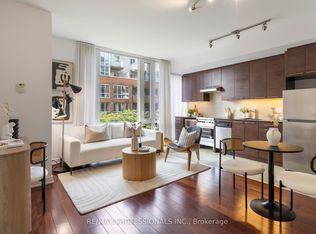
Experience sophisticated waterfront living in this stunning Menkes-built condominium. This bright east-facing suite offers an abundance of natural light, a spacious private balcony, soaring ceilings, elegant flooring, and a sleek modern kitchen featuring premium built-in appliances and quartz countertops. Possibility to include all furniture. Bell high-speed Internet and a Unity Fitness membership are included. Ideally located just steps from Sugar Beach, St. Lawrence Market, Loblaws, George Brown College, Farm Boy, Starbucks, LCBO, and Toronto's vibrant waterfront. Enjoy effortless commuting with quick access to Union Station, GO Transit, the subway, and 24-hour streetcars. Indulge in exceptional resort-style amenities, including a 24-hour concierge, indoor lap pool, state-of-the-art fitness facilities, co-working spaces, party and theatre rooms, hobby studio, guest suites, outdoor BBQ terrace, and more. Future PATH connection and a new school add even greater value. Luxury, convenience, and an exceptional lifestyle await.
For sale
C$469,000
55 Cooper St #4007, Toronto, ON M5E 0G1
1beds
1baths
Apartment
Built in ----
-- sqft lot
$-- Zestimate®
C$--/sqft
C$473/mo HOA
What's special
Bright east-facing suiteAbundance of natural lightSpacious private balconySoaring ceilingsElegant flooringSleek modern kitchenPremium built-in appliances
- 50 days
- 12
- 0
Zillow last checked:
Listing updated:
Listed by:
RE/MAX PRIME PROPERTIES
Source: TRREB,MLS®#: C13648766 Originating MLS®#: Toronto Regional Real Estate Board
Originating MLS®#: Toronto Regional Real Estate BoardFacts & features
Interior
Bedrooms & bathrooms
- Bedrooms: 1
- Bathrooms: 1
Bedroom
- Level: Flat
- Dimensions: 3.63 x 2.74
Dining room
- Level: Flat
- Dimensions: 3.44 x 2.53
Kitchen
- Level: Flat
- Dimensions: 3.44 x 2.53
Living room
- Level: Flat
- Dimensions: 3.54 x 2.47
Heating
- Forced Air, Gas
Cooling
- Central Air
Appliances
- Laundry: Ensuite
Features
- Flooring: Carpet Free
- Basement: None
- Has fireplace: No
Interior area
- Living area range: 0-499 null
Video & virtual tour
Property
Parking
- Parking features: Underground
- Has garage: Yes
Features
- Exterior features: Open Balcony
- Has view: Yes
- View description: Downtown, Lake
- Has water view: Yes
- Water view: Lake
- Waterfront features: WaterfrontCommunity
Details
- Parcel number: 770520308
Construction
Type & style
- Home type: Apartment
- Property subtype: Apartment
Materials
- Concrete
Community & HOA
HOA
- Services included: Common Elements Included, Building Insurance Included, Water Included
- HOA fee: C$473 monthly
- HOA name: TSCC
Location
- Region: Toronto
Financial & listing details
- Annual tax amount: C$2,739
- Date on market: 8/7/2026
Price history
Price history is unavailable.
Public tax history
Tax history is unavailable.
Climate risks
Neighborhood: Waterfront Communities
Nearby schools
GreatSchools rating
No schools nearby
We couldn't find any schools near this home.
Similar homes
- C$499,0001 bd1 ba-- sqft3 Market St #422, Toronto, ON M5E 0A3For Sale
 MLS ID #C13657720, RE/MAX PROFESSIONALS INC.. TRREB
 - C$494,9002 bd1 ba-- sqft38 Dan Leckie Way #1605, Toronto, ON M5V 2V6For Sale
 MLS ID #C13822566, RE/MAX PROFESSIONALS INC.. TRREB
 - C$469,0001 bd1 ba-- sqft455 Front St E #N431, Toronto, ON M5A 0G2For Sale
 MLS ID #C13694812, ROYAL LEPAGE SIGNATURE REALTY. TRREB
 - C$478,0002 bd2 ba-- sqft36 Lisgar St Unit 603E, Toronto, ON M6J 0C7For Sale
 MLS ID #C13784132, RE/MAX REALTRON REALTY INC.. TRREB
