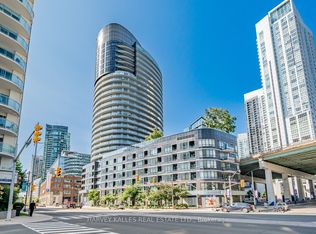
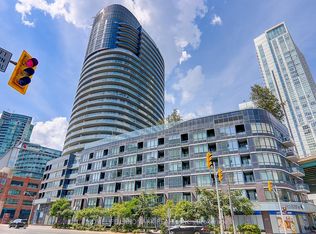
Golden hour hits different from the 16th floor. Enjoy sun-filled living at Panorama, with southwest exposure and an open balcony overlooking the lake. The layout makes sense: an efficient open-concept living and dining area, a separate den that works as a proper home office, and a comfortable bedroom with a double closet and semi-ensuite bath. An owned locker adds storage, while low monthly maintenance fees include heat and water, helping keep carrying costs down. Building amenities people actually use include a 24-hour concierge, gym, sauna, guest suites, and rooftop terrace with a hot tub and BBQs. The flagship Loblaws and LCBO are across the street, Canoe Landing Park is at your doorstep, and waterfront trails, King West, and transit are all within easy reach.
For sale
C$509,900
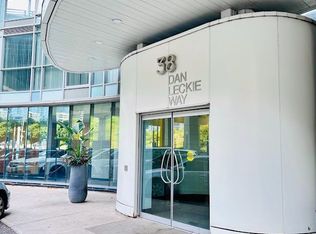
38 Dan Leckie Way #1605, Toronto, ON M5V 2V6
2beds
1baths
Apartment
Built in ----
-- sqft lot
$-- Zestimate®
C$--/sqft
C$370/mo HOA
What's special
Sun-filled livingSouthwest exposureSemi-ensuite bath
- 1 hour
- 1
- 0
Zillow last checked:
Listing updated:
Listed by:
RE/MAX PROFESSIONALS INC.
Source: TRREB,MLS®#: C13764632 Originating MLS®#: Toronto Regional Real Estate Board
Originating MLS®#: Toronto Regional Real Estate BoardFacts & features
Interior
Bedrooms & bathrooms
- Bedrooms: 2
- Bathrooms: 1
Bedroom
- Level: Main
- Dimensions: 3.73 x 2.62
Den
- Level: Main
- Dimensions: 2.13 x 2.95
Dining room
- Level: Main
- Dimensions: 4.55 x 2.59
Kitchen
- Level: Main
- Dimensions: 4.14 x 2.77
Living room
- Level: Main
- Dimensions: 4.55 x 2.59
Heating
- Forced Air, Gas
Cooling
- Central Air
Appliances
- Laundry: Ensuite, In-Suite Laundry
Features
- Flooring: Carpet Free
- Basement: None
- Has fireplace: No
Interior area
- Living area range: 500-599 null
Video & virtual tour
Property
Parking
- Parking features: None
- Has garage: Yes
Features
- Exterior features: Open Balcony
Details
- Parcel number: 130970217
Construction
Type & style
- Home type: Apartment
- Property subtype: Apartment
Materials
- Concrete
Community & HOA
HOA
- Services included: Heat Included, Water Included, Building Insurance Included, Common Elements Included, CAC Included
- HOA fee: C$370 monthly
- HOA name: TSCC
Location
- Region: Toronto
Financial & listing details
- Annual tax amount: C$2,317
- Date on market: 9/10/2026
Price history
Price history is unavailable.
Public tax history
Tax history is unavailable.
Climate risks
Neighborhood: Waterfront Communities
Nearby schools
GreatSchools rating
No schools nearby
We couldn't find any schools near this home.

Similar homes
- C$499,9002 bd1 ba-- sqft333 Adelaide St E #728, Toronto, ON M5A 4T4For Sale
 MLS ID #C13759438, RE/MAX HALLMARK REALTY LTD.. TRREB
 - C$479,9001 bd1 ba-- sqftSoHo Condominiums, Toronto, ON M5V 3W9For Sale
 MLS ID #C13760954, Royal LePage Frank Real Estate. TRREB
 - C$499,8001 bd1 ba-- sqftSpire, Toronto, ON M5C 3H8For Sale
 MLS ID #C13754926, ROYAL LEPAGE SIGNATURE REALTY. TRREB
 - C$459,0002 bd1 ba-- sqft15 Maitland Pl #204, Toronto, ON M4Y 2X3For Sale
 MLS ID #C13758222, RE/MAX CONDOS PLUS CORPORATION. TRREB
