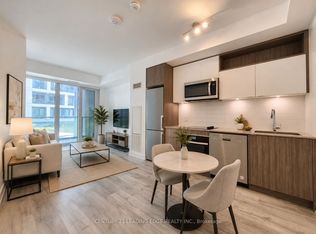
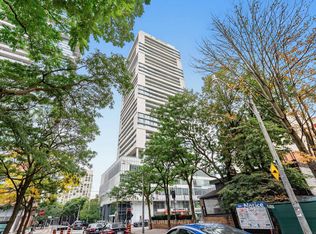
YORKVILLE! Charming one-bedroom condominium in one of Toronto's most prestigious neighbourhoods, just steps from Yorkville's world-class shopping, designer boutiques, cafés and top-rated restaurants. Enjoy exceptional convenience with Bloor Street, Yonge Street, Bay Subway Station, Whole Foods, the University of Toronto and the Royal Ontario Museum all nearby. This highly sought-after building offers outstanding amenities including 24-hour concierge, visitor parking, rooftop terrace with BBQs, fitness centre, hot tub, sauna, yoga studio and meeting/party facilities. An incredible opportunity to enjoy the best of Yorkville living! Please be informed that some of the listing photos are virtually staged.
For sale
C$530,000
32 Davenport Rd #306, Toronto, ON M5R 0B5
1beds
1baths
Apartment
Built in ----
-- sqft lot
$-- Zestimate®
C$--/sqft
C$511/mo HOA
What's special
One-bedroom condominiumVisitor parkingRooftop terrace with bbqs
- 46 days
- 16
- 1
Zillow last checked:
Listing updated:
Listed by:
RE/MAX ULTIMATE REALTY INC.
Source: TRREB,MLS®#: C13725042 Originating MLS®#: Toronto Regional Real Estate Board
Originating MLS®#: Toronto Regional Real Estate BoardFacts & features
Interior
Bedrooms & bathrooms
- Bedrooms: 1
- Bathrooms: 1
Bedroom
- Level: Main
- Dimensions: 2.92 x 3.05
Foyer
- Level: Main
- Dimensions: 1.52 x 1.32
Kitchen
- Level: Main
- Dimensions: 3.71 x 2.9
Living room
- Level: Main
- Dimensions: 2.87 x 3.1
Heating
- Fan Coil, Gas
Cooling
- Central Air
Appliances
- Included: Built-In Oven
- Laundry: Ensuite
Features
- Flooring: Carpet Free
- Basement: None
- Has fireplace: No
Interior area
- Living area range: 0-499 null
Property
Parking
- Parking features: Garage
- Has garage: Yes
Features
- Exterior features: Open Balcony
Lot
- Features: Park, Public Transit, Ravine, Rec./Commun.Centre, School
Details
- Parcel number: 764510011
Construction
Type & style
- Home type: Apartment
- Property subtype: Apartment
Materials
- Concrete Poured, Metal/Steel Siding
Community & HOA
Community
- Security: Concierge/Security, Smoke Detector(s)
HOA
- Amenities included: Bike Storage, Bus Ctr (WiFi Bldg), Community BBQ, Concierge, Elevator, Exercise Room
- Services included: Water Included, Common Elements Included, Building Insurance Included
- HOA fee: C$511 monthly
- HOA name: TSCC
Location
- Region: Toronto
Financial & listing details
- Annual tax amount: C$3,235
- Date on market: 8/29/2026
Price history
Price history is unavailable.
Public tax history
Tax history is unavailable.
Climate risks
Neighborhood: Annex
Nearby schools
GreatSchools rating
No schools nearby
We couldn't find any schools near this home.
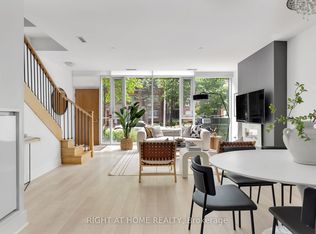
- C$1,375,0003 bd3 ba-- sqft32 Davenport Rd #TOWNHOUSE 101, Toronto, ON M5R0B5For Sale
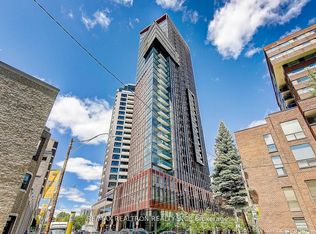
- C$1,599,0003 bd3 ba-- sqft32 Davenport Rd #106, Toronto, ON M5R0B5For Sale
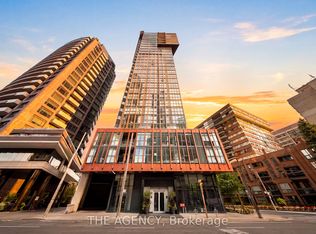
- C$1,599,0003 bd2 ba-- sqft32 Davenport Rd #303, Toronto, ON M5R0B5For Sale

- C$720,0002 bd2 ba-- sqft32 Davenport Rd #401, Toronto, ON M5R0B5For Sale
Similar homes
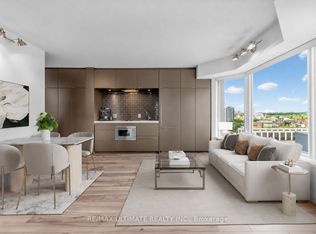
- C$578,0002 bd1 ba-- sqftYorkville's Very Own Residences, Toronto, ON M5R 0B4For Sale
 MLS ID #C13842582, RE/MAX ULTIMATE REALTY INC.. TRREB
 - C$539,9001 bd1 ba-- sqft33 Charles St E #710, Toronto, ON M4Y 0A2For Sale
 MLS ID #C13703222, RE/MAX PROFESSIONALS INC.. TRREB
 - C$488,0002 bd2 ba-- sqft135 Lower Sherbourne St #1243, Toronto, ON M5A 1Y4For Sale
 MLS ID #C14020014, CENTURY 21 LEADING EDGE REALTY INC.. TRREB
 - C$499,0002 bd1 ba-- sqft89 McGill St Unit 1204, Toronto, ON M5B 0B1For Sale
 MLS ID #C13860464, ROYAL LEPAGE SIGNATURE REALTY. TRREB
