his is the end to your search!! LOCATION Checked, LAYOUT Checked, BUILDING Checked, VIEW Checked, >>>Floor-to-ceiling window for the Kitchen, Dining, Living Room<<<, LOS OF NATURAL LIGHT. Different layout, not like the usual boring layouts you see everywhere! Sleek Open Concept Kitchen Features High-End Stainless Steel Appliances, Combining Elegance With Contemporary Urban Style. Do not miss the stunning rooftop Lounge & BBQ that is perfect for unwinding after a long day. 100 Walk Score!!! Walk to everything, you will find yourself just steps from the Yonge and Bloor subway stations, making commuting a breeze. Explore the vibrant surroundings, including the University of Toronto, Metropolitan Toronto University, the Royal Ontario Museum, Yorkville Village Shops, Eataly, and an incredible array of restaurants and shops all within minutes! Easy Access to Hwys and hospitals. With exceptional rental potential in one of Toronto's most sought-after neighborhood, complemented by 24-hour concierge service and luxurious facilities, this is your chance to embrace an exclusive lifestyle that truly has it all. Come and experience the allure of X2 Residences, your new home awaits!
For sale
C$558,000
101 Charles St E #1311, Toronto, ON M4Y 0A9
1beds
1baths
Apartment
Built in ----
-- sqft lot
$-- Zestimate®
C$--/sqft
C$505/mo HOA
What's special
Sleek open concept kitchenHigh-end stainless steel appliances
- 39 days |
- 8 |
- 3 |
Zillow last checked:
Listing updated:
Listed by:
RE/MAX REALTRON REALTY INC.
Source: TRREB,MLS®#: C13482104 Originating MLS®#: Toronto Regional Real Estate Board
Originating MLS®#: Toronto Regional Real Estate BoardFacts & features
Interior
Bedrooms & bathrooms
- Bedrooms: 1
- Bathrooms: 1
Bedroom
- Level: Main
- Dimensions: 3.13 x 2.77
Dining room
- Level: Main
- Dimensions: 6.13 x 4.07
Kitchen
- Level: Main
- Dimensions: 4.07 x 2.05
Living room
- Level: Main
- Dimensions: 6.13 x 4.07
Heating
- Forced Air, Gas
Cooling
- Central Air
Appliances
- Laundry: In-Suite Laundry
Features
- Flooring: Carpet Free
- Basement: None
- Has fireplace: No
Interior area
- Living area range: 500-599 null
Property
Parking
- Total spaces: 1
- Parking features: Underground
- Has garage: Yes
Features
- Exterior features: Open Balcony
Details
- Parcel number: 764290413
Construction
Type & style
- Home type: Apartment
- Property subtype: Apartment
Materials
- Aluminum Siding
Community & HOA
HOA
- Services included: Heat Included, Water Included, CAC Included, Parking Included, Building Insurance Included, Common Elements Included
- HOA fee: C$505 monthly
- HOA name: TSCC
Location
- Region: Toronto
Financial & listing details
- Annual tax amount: C$2,470
- Date on market: 6/24/2026
RE/MAX REALTRON REALTY INC.
RE/MAX REALTRON REALTY INC.
By pressing Contact Agent, you agree that the real estate professional identified above may call/text you about your search, which may involve use of automated means and pre-recorded/artificial voices. You don't need to consent as a condition of buying any property, goods, or services. Message/data rates may apply. You also agree to our Terms of Use. Zillow does not endorse any real estate professionals. We may share information about your recent and future site activity with your agent to help them understand what you're looking for in a home.
Price history
Price history is unavailable.
Public tax history
Tax history is unavailable.
Climate risks
Neighborhood: Church
Nearby schools
GreatSchools rating
No schools nearby
We couldn't find any schools near this home.
- C$389,000-- bd1 ba-- sqft101 Charles St E #2809, Toronto, ON M4Y0A9For Sale

- C$2,7002 bd2 ba-- sqft101 Charles St E #313, Toronto, ON M4Y0A9For Rent

- C$--1 bd1 ba600 sqft101 Charles St E #5, Toronto, ON M4Y0A9Off Market
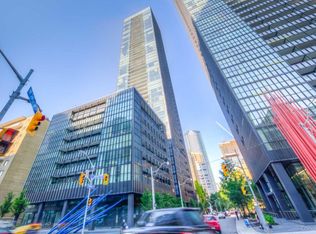
- C$569,0002 bd1 ba-- sqft101 Charles St E #408, Toronto, ON M4Y0A9New Construction

- C$2,1001 bd1 ba-- sqft101 Charles St E UNIT 4709, Toronto, ON M4Y0A9For Rent
- C$2,9502 bd2 ba-- sqft101 Charles St E #301, Toronto, ON M4Y0A9For Rent
- C$2,150-- bd1 ba-- sqft101 Charles St E #2409, Toronto, ON M4Y0A9For Rent
- C$2,6001 bd1 ba-- sqft101 Charles St E UNIT 4505, Toronto, ON M4Y0A9For Rent
- C$3,1952 bd2 ba800 sqft101 Charles St E UNIT 4706, Toronto, ON M4Y0A9For Rent
Similar homes
- C$598,0001 bd1 ba-- sqft75 Saint Nicholas St Unit 3208, Toronto, ON M4Y 0A5For Sale
 MLS ID #C13235612, RE/MAX REALTRON REALTY INC.. TRREB
 - C$559,0002 bd1 ba-- sqft130 River St #901, Toronto, ON M5A 0R8For Sale
 MLS ID #C13497726, RE/MAX REALTRON REALTY INC.. TRREB
 - C$725,0002 bd1 ba-- sqftCasa Condominio Residenza, Toronto, ON M4Y 0A2For Sale
 MLS ID #C13590476, RE/MAX ULTIMATE REALTY INC.. TRREB
 - C$559,9002 bd2 ba-- sqft170 Sumach St #1407, Toronto, ON M5A 0C3For Sale
 MLS ID #C13154230, RE/MAX HALLMARK REALTY LTD.. TRREB
 - C$499,0002 bd1 ba-- sqft35 Bastion St #720, Toronto, ON M5V 0C2For SaleMLS ID #C13618580, RE/MAX EXCEL REALTY LTD.. TRREB
- C$699,0003 bd2 ba-- sqft85 Wood St #3303, Toronto, ON M4Y 0E8For SaleMLS ID #C13592562, RE/MAX REALTRON REALTY INC.. TRREB
- C$469,0002 bd1 ba-- sqftRosedale on Bloor, Toronto, ON M4W 1H7New ConstructionMLS ID #C13476466, REMAX YOUR COMMUNITY REALTY. TRREB
- C$399,0001 bd1 ba-- sqft5 Saint Joseph St #2001, Toronto, ON M4Y 0B6New ConstructionMLS ID #C13591534, RE/MAX REALTRON REALTY INC.. TRREB
- C$559,0002 bd1 ba-- sqft75 Queens Wharf Rd #1606, Toronto, ON M5V 0J8For SaleMLS ID #C13578128, RE/MAX EXCEL REALTY LTD.. TRREB
- C$545,0001 bd1 ba-- sqft330 Richmond, Toronto, ON M5V 0M4For SaleMLS ID #C13247230, RE/MAX REALTRON REALTY INC.. TRREB
- C$599,0002 bd2 ba-- sqft100 Dalhousie St #3312, Toronto, ON M5B 0C7For SaleMLS ID #C13443300, RE/MAX REALTRON REALTY INC.. TRREB
- C$612,8002 bd1 ba-- sqft197 Yonge St #5905, Toronto, ON M5B 0C1For SaleMLS ID #C13548262, RE/MAX REALTRON REALTY INC.. TRREB
- C$555,0002 bd1 ba-- sqft26 Norton Ave #1309, Toronto, ON M2N 0H6For SaleMLS ID #C13614728, RE/MAX ELITE REAL ESTATE. TRREB
- C$649,9003 bd2 ba-- sqft10 Capreol Ct #555, Toronto, ON M5V 4B3For SaleMLS ID #C13612432, RE/MAX PARAMOUNT REALTY. TRREB
- C$579,0002 bd1 ba-- sqft170 Sumach St #507, Toronto, ON M5A 0C3For SaleMLS ID #C13142150, RE/MAX WEST REALTY INC.. TRREB
- C$559,9002 bd1 ba-- sqft20 Bruyeres Mews #727, Toronto, ON M5V 0G8For SaleMLS ID #C13418210, RE/MAX REALTRON JIM MO REALTY. TRREB
- C$579,0002 bd2 ba-- sqft1486 Bathurst St #503, Toronto, ON M5P 0A5For SaleMLS ID #C13438628, RE/MAX ROUGE RIVER REALTY LTD.. TRREB
- C$484,9991 bd1 ba-- sqft320 Richmond St E #1020, Toronto, ON M5A 1P9For SaleMLS ID #C13577778, RE/MAX REALTRON REALTY INC.. TRREB
- C$635,0002 bd1 ba-- sqftDNA Condos, Toronto, ON M6K 3M8For SaleMLS ID #C13603088, RE/MAX REALTRON REALTY INC.. TRREB
- C$449,0002 bd1 ba-- sqft6 Sonic Way #N2010, Toronto, ON M3C 0P1For SaleMLS ID #C13614092, RE/MAX REALTRON REALTY INC.. TRREB
