Step into this brilliantly bright, stylish, and thoughtfully upgraded 2+Den, 2-Bath suite! Boasting a highly desirable southeast exposure, this home is drenched in gorgeous natural light. Retreat to the primary bedroom, where peaceful park views await alongside a fantastic custom adjustable closet organizer to keep your space effortlessly chic. Every detail is designed to elevate your downtown living experience. You'll love the smooth ceilings, sophisticated builder-enhanced finishes, and recently upgraded flooring that flows seamlessly throughout the space. The kitchen and living areas are built to impress, featuring a sleek stone countertop, premium Miele appliances, and additional built-in cabinetry that provides exceptional storage. Complete with spa-like marble bathrooms, a versatile den perfect for a home office, a private walk-out balcony, and dedicated parking, this suite represents a phenomenal turnkey opportunity! Live right in the energetic heart of one of Toronto's most connected communities! You are just steps from the new public school and park, Sobeys, and TTC transit. Dive into the action with the Financial and Entertainment Districts, world-class theatres, Rogers Centre, Scotiabank Arena, Ripley's Aquarium, and the beautiful waterfront all right at your doorstep. Plus, enjoy seamless commuting with Billy Bishop Airport and quick access to the Gardiner Expressway, QEW, and DVP. This is a rare opportunity to own a quiet, beautifully upgraded sanctuary right in the middle of all the vibrant downtown action!
For sale
C$669,900
10 Capreol Ct #555, Toronto, ON M5V 4B3
3beds
2baths
Apartment
Built in ----
-- sqft lot
$-- Zestimate®
C$--/sqft
C$754/mo HOA
What's special
Brilliantly brightThoughtfully upgradedHighly desirable southeast exposurePeaceful park viewsSmooth ceilingsSophisticated builder-enhanced finishesRecently upgraded flooring
- 42 days |
- 54 |
- 2 |
Zillow last checked:
Listing updated:
Listed by:
RE/MAX PARAMOUNT REALTY
Source: TRREB,MLS®#: C13428876 Originating MLS®#: Toronto Regional Real Estate Board
Originating MLS®#: Toronto Regional Real Estate BoardFacts & features
Interior
Bedrooms & bathrooms
- Bedrooms: 3
- Bathrooms: 2
Primary bedroom
- Level: Main
- Dimensions: 4.67 x 2.74
Bedroom 2
- Level: Main
- Dimensions: 3.1 x 2.54
Den
- Level: Main
- Dimensions: 1.84 x 1.37
Dining room
- Level: Main
- Dimensions: 3.07 x 3.73
Kitchen
- Level: Main
- Dimensions: 3.07 x 3.73
Living room
- Level: Main
- Dimensions: 3.45 x 3.07
Heating
- Forced Air, Gas
Cooling
- Central Air
Appliances
- Laundry: Ensuite
Features
- Flooring: Carpet Free
- Basement: None
- Has fireplace: No
Interior area
- Living area range: 700-799 null
Property
Parking
- Total spaces: 1
- Parking features: Garage
- Has garage: Yes
Features
- Exterior features: Open Balcony
Lot
- Features: Park, Public Transit
Details
- Parcel number: 761570136
Construction
Type & style
- Home type: Apartment
- Property subtype: Apartment
Materials
- Concrete
Community & HOA
HOA
- Amenities included: Concierge, Exercise Room, Indoor Pool, Party Room/Meeting Room, Visitor Parking
- Services included: Heat Included, Water Included, CAC Included, Common Elements Included, Building Insurance Included, Parking Included
- HOA fee: C$754 monthly
- HOA name: TCSS
Location
- Region: Toronto
Financial & listing details
- Annual tax amount: C$3,144
- Date on market: 6/10/2026
RE/MAX PARAMOUNT REALTY
RE/MAX PARAMOUNT REALTY
By pressing Contact Agent, you agree that the real estate professional identified above may call/text you about your search, which may involve use of automated means and pre-recorded/artificial voices. You don't need to consent as a condition of buying any property, goods, or services. Message/data rates may apply. You also agree to our Terms of Use. Zillow does not endorse any real estate professionals. We may share information about your recent and future site activity with your agent to help them understand what you're looking for in a home.
Price history
Price history is unavailable.
Public tax history
Tax history is unavailable.
Climate risks
Neighborhood: Waterfront Communities
Nearby schools
GreatSchools rating
No schools nearby
We couldn't find any schools near this home.
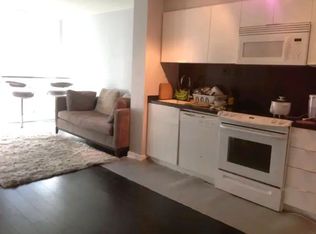
- C$--2 bd2 ba738 sqft10 Capreol Ct #1057, Toronto, ON M5V4B3Off Market
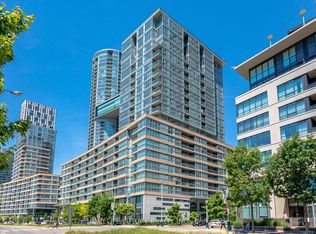
- C$4,8003 bd2 ba-- sqft10 Capreol Ct #649, Toronto, ON M5V4B3For Rent
- C$47,000-- bd-- ba-- sqft10 Capreol Ct #P3-94, Toronto, ON M5V4B3For Sale

- C$579,9992 bd1 ba-- sqft10 Capreol Ct #1905, Toronto, ON M5V4B3For Sale
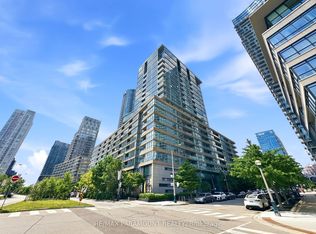
- C$518,0002 bd1 ba-- sqft10 Capreol Ct UNIT 551, Toronto, ON M5V4B3For Sale
- C$--2 bd2 ba700 sqft10 Capreol Ct #1706, Toronto, ON M5V4B3Off Market
- C$--1 bd1 ba600 sqft10 Capreol Ct UNIT 802, Toronto, ON M5V4B3Off Market
- C$629,0002 bd2 ba-- sqft10 Capreol Ct #727, Toronto, ON M5V4B3New Construction
Similar homes
- C$699,9003 bd2 ba-- sqft8 Telegram Mews #1006, Toronto, ON M5V 3Z5For Sale
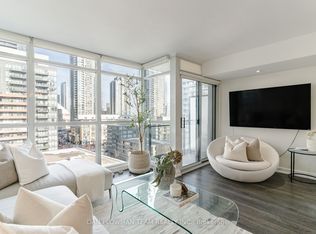 MLS ID #C13562134, DAN PLOWMAN TEAM REALTY INC.. TRREB
 - C$649,9002 bd1 ba-- sqft75 Portland St #306, Toronto, ON M5V 2M9For SaleMLS ID #C13526886, ROYAL LEPAGE SIGNATURE REALTY. TRREB
- C$659,9992 bd1 ba-- sqft81 Navy Wharf Ct #201, Toronto, ON M5V 3S2For SaleMLS ID #C13491980, HOMELIFE/MIRACLE REALTY LTD. TRREB
- C$885,0003 bd2 ba-- sqft3 Navy Wharf Ct #1708, Toronto, ON M5V 3V1For Sale
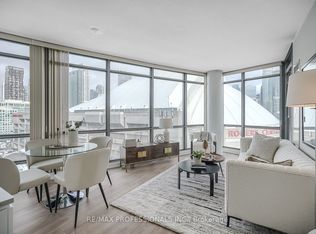 MLS ID #C13582962, RE/MAX PROFESSIONALS INC.. TRREB
 - C$678,0003 bd2 ba-- sqftCanary Block, Toronto, ON M5A 0S8For SaleMLS ID #C13560252, ROYAL LEPAGE SIGNATURE REALTY. TRREB
- C$739,0002 bd2 ba-- sqft158 Front St E #325, Toronto, ON M5A 0K9For SaleMLS ID #C13585114, RE/MAX REALTRON REALTY INC.. TRREB
- C$629,0002 bd2 ba-- sqftPeter & Adelaide Condos, Toronto, ON M5V 0W2For SaleMLS ID #C13265426, RE/MAX CONDOS PLUS CORPORATION. TRREB
- C$629,0002 bd2 ba-- sqft108 Peter St #3701, Toronto, ON M5V 0W2For SaleMLS ID #C13206280, RE/MAX CONDOS PLUS CORPORATION. TRREB
- C$668,0002 bd2 ba-- sqft28 Wellesley St E #1004, Toronto, ON M4Y 0C4For SaleMLS ID #C13522534, HOMELIFE LANDMARK RH REALTY. TRREB
- C$717,0002 bd2 ba-- sqft33 Shore Breeze Dr #1003, Toronto, ON M8V 0G1For SaleMLS ID #W13593552, RE/MAX ULTIMATE REALTY INC.. TRREB
- C$624,0002 bd1 ba-- sqft318 Richmond St W #3805, Toronto, ON M5V 0B4For SaleMLS ID #C13565608, HOMELIFE/FUTURE REALTY INC.. TRREB
- C$689,9002 bd2 ba-- sqft225 Sumach St #1009, Toronto, ON M5A 0P8For SaleMLS ID #C13519516, RE/MAX EXCEL REALTY LTD.. TRREB
- C$629,0002 bd1 ba-- sqft318 Richmond St W #1408, Toronto, ON M5V 0B4For SaleMLS ID #C13492046, RIGHT AT HOME REALTY INC.. TRREB
- C$629,0002 bd1 ba-- sqft530 Saint Clair Ave W #1401, Toronto, ON M6C 0A2For SaleMLS ID #C13578486, RE/MAX HALLMARK REALTY LTD.. TRREB
- C$635,0002 bd2 ba-- sqft88 Queen St E #5012, Toronto, ON M5C 0B6For SaleMLS ID #C13136936, REMAX YOUR COMMUNITY REALTY. TRREB
- C$699,0002 bd1 ba-- sqft1080 Bay St #2309, Toronto, ON M5S 0A5For SaleMLS ID #C13543634, SOTHEBY'S INTERNATIONAL REALTY CANADA. TRREB
- C$714,9002 bd2 ba-- sqft60 Annie Craig Dr #B415, Toronto, ON M8V 0C5For SaleMLS ID #W13556588, ROYAL LEPAGE SIGNATURE REALTY. TRREB
- C$899,9882 bd2 ba-- sqftQuartz Concord City Place, Toronto, ON M5V 0J8For SaleMLS ID #C13526314, RE/MAX ABOUTOWNE REALTY CORP.. TRREB
- C$625,0002 bd2 ba-- sqft609 Avenue Rd #1410, Toronto, ON M4V 0B1For SaleMLS ID #C13506552, QUEENSWAY REAL ESTATE BROKERAGE INC.. TRREB
- C$749,9002 bd2 ba-- sqftIlofts of Mystic Point, Toronto, ON M8Y 0A7For SaleMLS ID #W13584824, ROYAL LEPAGE SIGNATURE REALTY. TRREB
