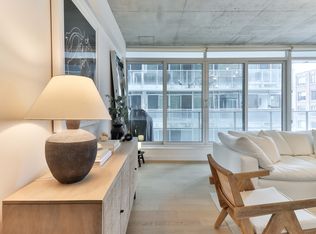
Welcome to Seventy5 Portland by Philippe Starck, one of King West's most iconic boutique residences. This beautifully designed 1+1 bedroom suite offers approximately 730 sq ft of intelligently planned living space, featuring a rare separate den ideal for a home office or guest room. The open-concept living and dining area is filled with natural light from floor-to-ceiling windows and showcases exposed concrete ceilings, creating a modern layout designed for both everyday living and entertaining. A standout feature of the suite is the extraordinary west-facing private terrace spanning approximately 180 sq ft with a BBQ gas line hook up - a true extension of the living space and a rare find in King West. Perfect for dining, lounging, entertaining, or creating your own private city sanctuary. The sleek Scavolini kitchen is equipped with stainless steel appliances, a gas stove, Caesarstone countertops, matching backsplash, and a large centre island. The spacious bedroom features sliding glass doors and generous closet space, while the modern bathroom offers clean contemporary finishes. Included are parking and locker for added convenience and a 24 hour concierge for additional security. Located in the heart of King West, steps to renowned restaurants, cafés, nightlife, fitness studios, transit, everyday amenities, and the future Ontario Line subway station. This is boutique downtown living with exceptional indoor-outdoor space in one of Toronto's most desirable neighbourhoods.
For sale
C$699,900
75 Portland St #306, Toronto, ON M5V 2M9
2beds
1baths
Apartment
Built in ----
-- sqft lot
$-- Zestimate®
C$--/sqft
C$627/mo HOA
What's special
Sleek scavolini kitchenStainless steel appliancesGas stoveCaesarstone countertopsMatching backsplashLarge centre islandGenerous closet space
- 53 days |
- 7 |
- 0 |
Zillow last checked:
Listing updated:
Listed by:
ROYAL LEPAGE SIGNATURE REALTY
Source: TRREB,MLS®#: C13123774
Originating MLS®#: Toronto Regional Real Estate Board
Facts & features
Interior
Bedrooms & bathrooms
- Bedrooms: 2
- Bathrooms: 1
Primary bedroom
- Level: Flat
- Dimensions: 3.7 x 2.8
Den
- Level: Flat
- Dimensions: 2.44 x 2.08
Dining room
- Level: Flat
- Dimensions: 5.8 x 4.1
Kitchen
- Level: Flat
- Dimensions: 3.5 x 2.9
Living room
- Level: Flat
- Dimensions: 5.8 x 4.1
Heating
- Forced Air, Gas
Cooling
- Central Air
Appliances
- Laundry: Ensuite
Features
- None
- Basement: None
- Has fireplace: No
Interior area
- Living area range: 700-799 null
Property
Parking
- Total spaces: 1
- Parking features: Underground
- Has garage: Yes
Features
- Exterior features: Terrace Balcony
- Has view: Yes
- View description: City
Lot
- Features: Public Transit
Details
- Parcel number: 761020343
Construction
Type & style
- Home type: Apartment
- Property subtype: Apartment
Materials
- Concrete
Details
- Builder name: Freed Developments
Community & HOA
Community
- Security: Concierge/Security
HOA
- Amenities included: Gym, Visitor Parking, Elevator, Concierge
- Services included: Heat Included, Building Insurance Included, Common Elements Included, Water Included, CAC Included, Parking Included
- HOA fee: C$627 monthly
- HOA name: TSCC
Location
- Region: Toronto
Financial & listing details
- Annual tax amount: C$3,748
- Date on market: 5/13/2026
ROYAL LEPAGE SIGNATURE REALTY
By pressing Contact Agent, you agree that the real estate professional identified above may call/text you about your search, which may involve use of automated means and pre-recorded/artificial voices. You don't need to consent as a condition of buying any property, goods, or services. Message/data rates may apply. You also agree to our Terms of Use. Zillow does not endorse any real estate professionals. We may share information about your recent and future site activity with your agent to help them understand what you're looking for in a home.
Price history
Price history is unavailable.
Public tax history
Tax history is unavailable.
Climate risks
Neighborhood: Waterfront Communities
Nearby schools
GreatSchools rating
No schools nearby
We couldn't find any schools near this home.
- Ontario
- Toronto Division
- Toronto
- M5V 2M9
- Waterfront Communities
- 75 Portland St Unit 306