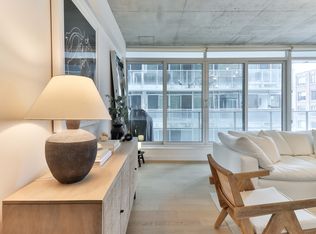
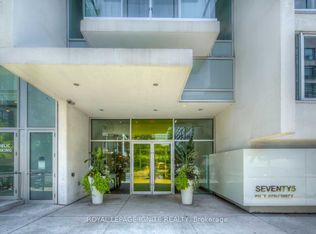
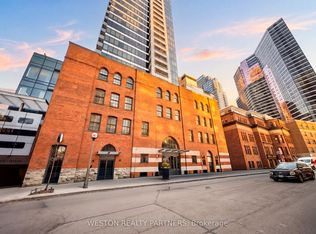
Welcome to Suite #205 at 75 Portland Street, your ultimate urban sanctuary in the heart of Toronto! Located in the highly sought-after Seventy5 Condos, this stunning soft loft perfectly blends sleek luxury with everyday functionality, offering the incredible opportunity for a buyer to make their mark in the city. Step inside to updated engineered hardwood floors running throughout a sunbathed, open-concept layout. The corner kitchen is a stylish dream, complete with Corian countertops, premium stainless steel appliances, and high-end Scavolini cabinetry. The living space opens up to a charming Juliette balcony to let in a subtle breeze and overlooks the quiet courtyard gardens. The spacious bedroom is a relaxing retreat with a sleek sliding glass door and generous closet storage, while the four-piece bath finishes the suite, complete with a deep soaking tub, custom storage, and a striking "Romeo Babe" light fixture by designer Philippe Starck. Residents at Seventy5 share a tight-knit, boutique community feel packed with outstanding amenities. The fitness centre is just down the hall, 24-hour concierge service, dedicated bike storage, ample visitor parking, and a gorgeous private courtyard garden available for hosting private events. Situated in the heart and the very best of King West, you are steps away from Toronto's premier dining, nightlife, and cafes, with instant access to popular spots like The Well, Waterworks Food Hall and all King Street West has to offer. Soak up the sun at Victoria Memorial Square or head to nearby Stanley Park to enjoy the lush grass, basketball and tennis courts, and fenced dog run. Catching a game at the Rogers Centre is a breeze, and quick access to the Gardiner Expressway and Lake Shore Boulevard make weekend escapes seamless. Suite #205 at Seventy5 is a fantastic opportunity for a buyer looking to start a new chapter in an urban paradise.
For sale
C$455,000
75 Portland St #205, Toronto, ON M5V 2M9
1beds
1baths
Apartment
Built in ----
-- sqft lot
$-- Zestimate®
C$--/sqft
C$373/mo HOA
What's special
- 10 days
- 10
- 1
Zillow last checked:
Listing updated:
Listed by:
ROYAL LEPAGE REAL ESTATE SERVICES HEAPS ESTRIN TEAM
Source: TRREB,MLS®#: C14082068 Originating MLS®#: Toronto Regional Real Estate Board
Originating MLS®#: Toronto Regional Real Estate BoardFacts & features
Interior
Bedrooms & bathrooms
- Bedrooms: 1
- Bathrooms: 1
Primary bedroom
- Description: Primary Bedroom
- Level: Main
- Area: 8.49 Square Meters
- Area source: Other
- Dimensions: 3.10 x 2.74
Dining room
- Description: Dining Room
- Level: Main
- Area: 22.7 Square Meters
- Area source: Other
- Dimensions: 4.83 x 4.70
Kitchen
- Description: Kitchen
- Level: Main
- Area: 22.7 Square Meters
- Area source: Other
- Dimensions: 4.83 x 4.70
Living room
- Description: Living Room
- Level: Main
- Area: 22.7 Square Meters
- Area source: Other
- Dimensions: 4.83 x 4.70
Heating
- Heat Pump, Gas
Cooling
- Central Air
Appliances
- Laundry: Ensuite
Features
- Primary Bedroom - Main Floor
- Flooring: Carpet Free
- Basement: None
- Has fireplace: No
Interior area
- Living area range: 0-499 null
Property
Parking
- Parking features: Underground
- Has attached garage: Yes
Features
- Exterior features: Juliette Balcony
- Waterfront features: None
Lot
- Features: Park, Public Transit, Library
Details
- Parcel number: 761020028
Construction
Type & style
- Home type: Apartment
- Property subtype: Apartment
- Attached to another structure: Yes
Materials
- Concrete
- Foundation: Concrete
Community & HOA
Community
- Security: Concierge/Security, Smoke Detector(s), Alarm System
HOA
- Amenities included: Bike Storage, Concierge, Elevator, Gym, Visitor Parking, Other
- Services included: Common Elements Included, Building Insurance Included, Water Included
- HOA fee: C$373 monthly
- HOA name: TSCC
Location
- Region: Toronto
Financial & listing details
- Annual tax amount: C$2,271
- Date on market: 10/15/2026
Price history
Price history is unavailable.
Public tax history
Tax history is unavailable.
Climate risks
Neighborhood: Waterfront Communities
Nearby schools
GreatSchools rating
No schools nearby
We couldn't find any schools near this home.
Similar homes
- C$459,0001 bd1 ba-- sqft8 Mercer St #1710, Toronto, ON M5V 0C4For Sale
 MLS ID #C13861572, ROYAL LEPAGE SUPREME REALTY. TRREB
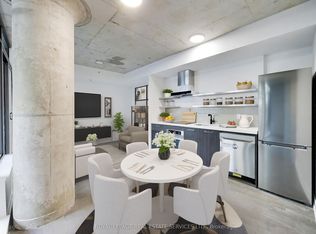
 - C$520,0001 bd1 ba-- sqft560 King St W Unit 626, Toronto, ON M5V 0L5For Sale
 MLS ID #C13861374, ROYAL LEPAGE REAL ESTATE SERVICES LTD.. TRREB
 - C$399,9001 bd1 ba-- sqftKing Charlotte, Toronto, ON M5V 0M6For Sale
 MLS ID #C14031312, KELLER WILLIAMS REFERRED URBAN PIERRE CARAPETIAN G. TRREB
 - C$420,000-- bd1 ba-- sqft5 Saint Joseph St #208, Toronto, ON M4Y 0B6For Sale
 MLS ID #C14114704, WESTON REALTY PARTNERS. TRREB
