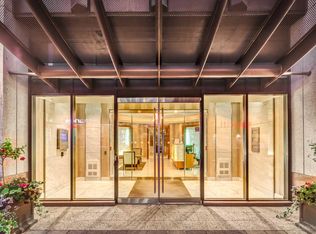
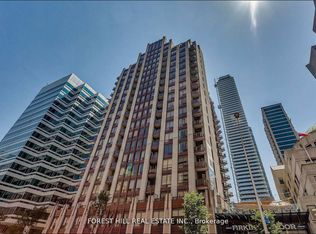
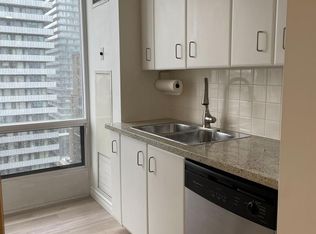
This is-a spacious and efficiently laid-out 1-bedroom plus den offering 607 sq. ft. of comfortable living. Unlike many compact downtown condos, this home gives you room to live and relax, with a den that could easily function as a second bedroom, home office or guest space.The all-inclusive maintenance fees cover your utilities, making monthly budgeting predictable. And when it comes to location, it's hard to beat. You're just steps from Yonge & Bloor and the Bloor-Yonge subway station, providing easy access to both Line 1 and Line 2 and putting virtually the entire city within reach.Longo's is directly across the street for everyday groceries, while an incredible variety of restaurants, cafés and shops are all within a very short walk. The University of Toronto is also easily accessible on foot, making this an excellent option for students, professionals or anyone who wants the convenience and energy of downtown living.A rare opportunity to enjoy the best of the city without feeling like you're living in a shoebox!
For sale
C$459,900
85 Bloor St E #1608, Toronto, ON M4W 3Y1
2beds
1baths
Apartment
Built in ----
-- sqft lot
$-- Zestimate®
C$--/sqft
C$754/mo HOA
What's special
- 15 days
- 31
- 3
Zillow last checked:
Listing updated:
Listed by:
RE/MAX PROFESSIONALS INC.
Source: TRREB,MLS®#: C13714114 Originating MLS®#: Toronto Regional Real Estate Board
Originating MLS®#: Toronto Regional Real Estate BoardFacts & features
Interior
Bedrooms & bathrooms
- Bedrooms: 2
- Bathrooms: 1
Bedroom
- Level: Main
- Dimensions: 2.82 x 3.68
Den
- Level: Main
- Dimensions: 2.32 x 2.37
Dining room
- Level: Main
- Dimensions: 3.61 x 2.46
Kitchen
- Level: Main
- Dimensions: 3.61 x 2.41
Living room
- Level: Main
- Dimensions: 3.79 x 3.04
Heating
- Forced Air, Gas
Cooling
- Central Air
Appliances
- Laundry: Ensuite, In Bathroom
Features
- Primary Bedroom - Main Floor
- Basement: None
- Has fireplace: No
Interior area
- Living area range: 600-699 null
Video & virtual tour
Property
Parking
- Parking features: Garage
- Has garage: Yes
Features
- Exterior features: Open Balcony
Details
- Parcel number: 127390189
Construction
Type & style
- Home type: Apartment
- Property subtype: Apartment
Materials
- Brick
Community & HOA
HOA
- Services included: Building Insurance Included, Water Included, Common Elements Included, Hydro Included, Heat Included, CAC Included
- HOA fee: C$754 monthly
- HOA name: TSCP
Location
- Region: Toronto
Financial & listing details
- Annual tax amount: C$2,979
- Date on market: 8/26/2026
Price history
Price history is unavailable.
Public tax history
Tax history is unavailable.
Climate risks
Neighborhood: Church
Nearby schools
GreatSchools rating
No schools nearby
We couldn't find any schools near this home.

Similar homes
- C$449,8882 bd1 ba-- sqftE-Condos, Toronto, ON M4P 0C1For Sale
 MLS ID #C13752030, ROYAL LEPAGE SIGNATURE REALTY. TRREB
 - C$509,9002 bd1 ba-- sqft38 Dan Leckie Way #1605, Toronto, ON M5V 2V6For Sale
 MLS ID #C13764632, RE/MAX PROFESSIONALS INC.. TRREB
 - C$464,9002 bd1 ba-- sqft15 Michael Power Pl #Penthouse 06, Toronto, ON M9A 5G4For Sale
 MLS ID #W13752578, RE/MAX PREMIER INC.. TRREB
 - C$449,9002 bd2 ba-- sqft1415 Lawrence Ave W #406, Toronto, ON M6L 1A9For Sale
 MLS ID #W13752830, RE/MAX ULTIMATE REALTY INC.. TRREB
