Future-Proof Your Purchase! Move right in-this bright, fully furnished + fully equipped 1-bedroom condo has everything you need. Just bring your suitcase and start living! Up on a high floor, you'll love the open city views, natural light, and airy high ceilings. Inside, it's all been done for you: granite counters, sleek backsplash, stainless steel appliances, new laminate floors, a spa-style bathroom, and a private balcony for your morning coffee or evening vibe. This isn't just a condo-it's a lifestyle. Steps from Bloor Station, surrounded by shops, trendy restaurants, cafes, nightlife, banks, and the PATH. You'll have access to amazing building amenities that make it feel like you're living in a boutique hotel. Future Value Alert: A brand-new subway platform is being built right next door-making this one of the most connected spots in the city. That means even more convenience for you now, and a big boost in property value down the road. Bonus: This unit is priced with serious value compared to others-so you're getting style and savings. Video tour available-don't miss it!
For sale
C$475,000
85 Bloor St E #1603, Toronto, ON M4W 3Y1
1beds
1baths
Apartment
Built in ----
-- sqft lot
$-- Zestimate®
C$--/sqft
C$600/mo HOA
What's special
Open city viewsNatural lightAiry high ceilingsGranite countersSleek backsplashStainless steel appliancesNew laminate floors
- 83 days |
- 7 |
- 0 |
Zillow last checked:
Listing updated:
Listed by:
HARVEY KALLES REAL ESTATE LTD.
Source: TRREB,MLS®#: C13090960 Originating MLS®#: Toronto Regional Real Estate Board
Originating MLS®#: Toronto Regional Real Estate BoardFacts & features
Interior
Bedrooms & bathrooms
- Bedrooms: 1
- Bathrooms: 1
Primary bedroom
- Level: Main
- Dimensions: 4.24 x 3.23
Dining room
- Level: Main
- Dimensions: 2.41 x 2.44
Kitchen
- Level: Main
- Dimensions: 2.4 x 2.32
Living room
- Level: Main
- Dimensions: 3.05 x 3.32
Heating
- Forced Air, Gas
Cooling
- Central Air
Appliances
- Laundry: Ensuite
Features
- Primary Bedroom - Main Floor, Separate Heating Controls
- Flooring: Carpet Free
- Basement: None
- Has fireplace: No
Interior area
- Living area range: 500-599 null
Property
Parking
- Parking features: None
- Has garage: Yes
Accessibility
- Accessibility features: Elevator
Features
- Exterior features: Controlled Entry, Recreational Area, Year Round Living, Open Balcony
- Has view: Yes
- View description: City
Lot
- Features: Library, Park, Place Of Worship, Public Transit, School
Details
- Parcel number: 127390184
Construction
Type & style
- Home type: Apartment
- Property subtype: Apartment
Materials
- Concrete
- Foundation: Concrete
Community & HOA
Community
- Security: Monitored, Carbon Monoxide Detector(s), Concierge/Security, Smoke Detector(s)
HOA
- Services included: Heat Included, Hydro Included, Water Included, CAC Included, Common Elements Included, Building Insurance Included
- HOA fee: C$600 monthly
- HOA name: TSCP
Location
- Region: Toronto
Financial & listing details
- Annual tax amount: C$2,616
- Date on market: 5/6/2026
HARVEY KALLES REAL ESTATE LTD.
HARVEY KALLES REAL ESTATE LTD.
By pressing Contact Agent, you agree that the real estate professional identified above may call/text you about your search, which may involve use of automated means and pre-recorded/artificial voices. You don't need to consent as a condition of buying any property, goods, or services. Message/data rates may apply. You also agree to our Terms of Use. Zillow does not endorse any real estate professionals. We may share information about your recent and future site activity with your agent to help them understand what you're looking for in a home.
Price history
Price history is unavailable.
Public tax history
Tax history is unavailable.
Climate risks
Neighborhood: Church
Nearby schools
GreatSchools rating
No schools nearby
We couldn't find any schools near this home.
- C$--1 bd1 ba620 sqft85 Bloor St E #125, Toronto, ON M4W3Y1Off Market
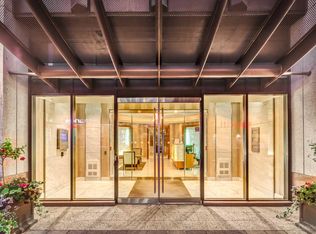
- C$2,5502 bd1 ba-- sqft85 Bloor St E #913, Toronto, ON M4W3Y1For Rent
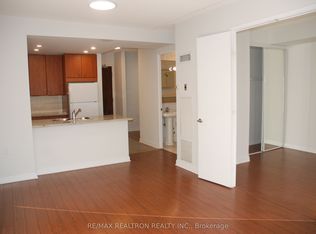
- C$2,3501 bd1 ba-- sqft85 Bloor St E #1514, Toronto, ON M4W3Y1For Rent

- C$2,4002 bd1 ba-- sqft85 Bloor St E #1907, Toronto, ON M4W3Y1For Rent

- C$459,0002 bd1 ba-- sqft85 Bloor St E #412, Toronto, ON M4W3Y1For Sale
- C$--2 bd2 ba1k sqft85 Bloor St E #1511, Toronto, ON M4W3Y1Off Market
- C$460,0001 bd1 ba-- sqft85 Bloor St E #1014, Toronto, ON M4W3Y1For Sale
- C$2,1001 bd1 ba-- sqft85 Bloor St E #706, Toronto, ON M4W3Y1For Rent
Similar homes
- C$485,0001 bd1 ba-- sqft28 Ted Rogers Way #1410, Toronto, ON M4Y 2J4For Sale
 MLS ID #C13588314, REAL ESTATE HOMEWARD. TRREB
 - C$498,8001 bd1 ba-- sqft42 Charles St E Unit 904, Toronto, ON M4Y 0B7For Sale
 MLS ID #C13555726, HC REALTY GROUP INC.. TRREB
 - C$519,9992 bd1 ba-- sqft1055 Bay St Unit 1916, Toronto, ON M5S 3A3For Sale
 MLS ID #C13476860, EASY LIST REALTY LTD.. TRREB
 - C$484,9991 bd1 ba-- sqft320 Richmond St E #1020, Toronto, ON M5A 1P9For Sale
 MLS ID #C13577778, RE/MAX REALTRON REALTY INC.. TRREB
 - C$495,0001 bd1 ba-- sqftThe Cumberland Tower, Toronto, ON M5R 0B6For SaleMLS ID #C13238996, ROYAL LEPAGE CREDIT VALLEY REAL ESTATE. TRREB
- C$439,9001 bd1 ba-- sqft120 Homewood Ave #1706, Toronto, ON M4Y 2J3For SaleMLS ID #C13432772, HOMELIFE/PROSPERITY LAND REALTY INC.. TRREB
- C$459,0001 bd1 ba-- sqft327 King St W #805, Toronto, ON M5V 0W7New ConstructionMLS ID #C13583574, HOMELIFE LANDMARK REALTY INC.. TRREB
- C$458,000-- bd1 ba-- sqft65 Saint Mary St #810, Toronto, ON M5S 0A6For SaleMLS ID #C12939508, RE/MAX EXCEL REALTY LTD.. TRREB
- C$469,0001 bd1 ba-- sqft169 John St #303, Toronto, ON M5T 1X3New ConstructionMLS ID #C13476438, HOMELIFE BROADWAY REALTY INC.. TRREB
- C$485,0002 bd1 ba-- sqft2 A Church St #507, Toronto, ON M5E 0E1For SaleMLS ID #C13412936, KELLER WILLIAMS EDGE REALTY. TRREB
- C$385,000-- bd1 ba-- sqft42 Charles St E #4207, Toronto, ON M4Y 0B7For SaleMLS ID #C13218868, HOMELIFE/VISION REALTY INC.. TRREB
- C$599,0002 bd2 ba-- sqft100 Hayden St #801, Toronto, ON M4Y 3C7For SaleMLS ID #C13249134, FOREST HILL REAL ESTATE INC.. TRREB
- C$490,0002 bd1 ba-- sqft14 York St #1709, Toronto, ON M5J 0B1For SaleMLS ID #C13533146, REMAX YOUR COMMUNITY REALTY. TRREB
- C$480,0001 bd1 ba-- sqft15 Iceboat Ter #1201, Toronto, ON M5V 4A5For SaleMLS ID #C13516060, HOMELIFE/BAYVIEW REALTY INC.. TRREB
- C$449,000-- bd1 ba-- sqftThe Residences of College Park, Toronto, ON M5G 2R3For SaleMLS ID #C13172820, CENTURY 21 KING`S QUAY REAL ESTATE INC.. TRREB
- C$469,0001 bd1 ba-- sqft21 Widmer St #2805, Toronto, ON M5V 0B8For SaleMLS ID #C12988852, MASTER`S TRUST REALTY INC.. TRREB
- C$539,9002 bd2 ba-- sqft225 Wellesley St E Unit 709, Toronto, ON M4X 1X8For SaleMLS ID #C13039098, RE/MAX REALTRON REALTY INC.. TRREB
- C$539,9001 bd1 ba-- sqft763 Bay St #4012, Toronto, ON M5G 2R3For SaleMLS ID #C13518170, RE/MAX REAL ESTATE CENTRE INC.. TRREB
- C$399,000-- bd1 ba-- sqft65 Saint Mary St #2910, Toronto, ON M5S 0A6For SaleMLS ID #C13541526, BAY STREET GROUP INC.. TRREB
- C$500,0001 bd1 ba-- sqft18 Yonge St #808, Toronto, ON M5E 1Z8For SaleMLS ID #C13415762, RE/MAX REALTRON REALTY INC.. TRREB
