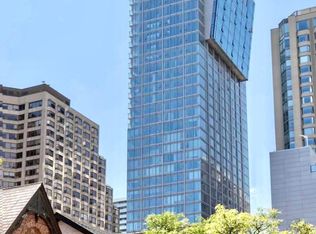
The Cumberland Tower is a luxury condo in the heart of Toronto's most prestigious and vibrant neighbourhood of Yorkville at Avenue Road and Cumberland Street. It offers hotel-style amenities with an indoor swimming pool, hot tub, sauna, guest suite, party room, rooftop garden with BBQ, and state-of-the-art fitness, 24-hour concierge and more. With an exceptional Transit Score, three subways nearby, Rom, University of Toronto and premier shopping and dining at your doorsteps. This well-kept one-bedroom unit is 455 square feet with an open concept layout facing south with ample sunlight. Floor-to-ceiling window, laminate plank floor and built-in Miele appliances, ideal for a first-time home buyer, retiree, professional or investor. One locker is included. Show 10+++
Under contract
C$495,000
188 Cumberland St #1806, Toronto, ON M5R 0B6
1beds
1baths
Apartment
Built in ----
-- sqft lot
$-- Zestimate®
C$--/sqft
C$748/mo HOA
What's special
Indoor swimming poolHot tubRooftop garden with bbqWell-kept one-bedroom unitOpen concept layoutFloor-to-ceiling windowLaminate plank floor
- 61 days |
- 22 |
- 0 |
Zillow last checked:
Listing updated:
Listed by:
ROYAL LEPAGE CREDIT VALLEY REAL ESTATE
Source: TRREB,MLS®#: C13238996 Originating MLS®#: Toronto Regional Real Estate Board
Originating MLS®#: Toronto Regional Real Estate BoardFacts & features
Interior
Bedrooms & bathrooms
- Bedrooms: 1
- Bathrooms: 1
Primary bedroom
- Level: Flat
- Dimensions: 3.05 x 2.8
Kitchen
- Level: Flat
- Dimensions: 4.65 x 3.1
Living room
- Level: Flat
- Dimensions: 4.65 x 3.1
Heating
- Fan Coil, Electric
Cooling
- Central Air
Appliances
- Included: Built-In Oven, Countertop Range
- Laundry: Ensuite
Features
- Primary Bedroom - Main Floor
- Flooring: Carpet Free
- Basement: None
- Has fireplace: No
Interior area
- Living area range: 0-499 null
Video & virtual tour
Property
Parking
- Parking features: None
Lot
- Features: Arts Centre, Library, Place Of Worship, Public Transit
Details
- Parcel number: 767830257
Construction
Type & style
- Home type: Apartment
- Property subtype: Apartment
Materials
- Concrete
Community & HOA
Community
- Security: Security Guard, Security System, Concierge/Security
HOA
- Amenities included: Concierge, Exercise Room, Indoor Pool, Party Room/Meeting Room, Guest Suites, Sauna
- Services included: Common Elements Included, Building Insurance Included
- HOA fee: C$748 monthly
- HOA name: TSCC
Location
- Region: Toronto
Financial & listing details
- Annual tax amount: C$3,272
- Date on market: 6/4/2026
ROYAL LEPAGE CREDIT VALLEY REAL ESTATE
ROYAL LEPAGE CREDIT VALLEY REAL ESTATE
By pressing Contact Agent, you agree that the real estate professional identified above may call/text you about your search, which may involve use of automated means and pre-recorded/artificial voices. You don't need to consent as a condition of buying any property, goods, or services. Message/data rates may apply. You also agree to our Terms of Use. Zillow does not endorse any real estate professionals. We may share information about your recent and future site activity with your agent to help them understand what you're looking for in a home.
Price history
Price history is unavailable.
Public tax history
Tax history is unavailable.
Climate risks
Neighborhood: Annex
Nearby schools
GreatSchools rating
No schools nearby
We couldn't find any schools near this home.
- C$598,0001 bd1 ba-- sqft188 Cumberland St #602, Toronto, ON M5R0B6New Construction
- C$512,8001 bd1 ba-- sqft188 Cumberland St #2006, Toronto, ON M5R0B6For Sale

- C$--1 bd1 ba500 sqft188 Cumberland St #606, Toronto, ON M5R0B6Off Market
- C$485,0001 bd1 ba-- sqft188 Cumberland St #1506, Toronto, ON M5R1A8For Sale

- C$--1 bd1 ba405 sqft188 Cumberland St #2209, Toronto, ON M5R1A8Off Market
- C$3,6002 bd2 ba-- sqft155 Yorkville Ave #2108, Toronto, ON M5R0B4For Rent
- C$--1 bd1 ba405 sqft155 Yorkville Ave #108307269, Toronto, ON M5R0B4Off Market
- C$--1 bd1 ba405 sqft155 Yorkville Ave #1405, Toronto, ON M5R0B4Off Market
Similar homes
- C$499,0002 bd2 ba-- sqft28 Wellesley St E #1004, Toronto, ON M4Y 0C4For Sale
 MLS ID #C13627932, HOMELIFE LANDMARK RH REALTY. TRREB
 - C$466,0001 bd1 ba-- sqft42 Charles St E Unit 2304, Toronto, ON M4Y 0B7For Sale
 MLS ID #C13238626, IQI GLOBAL REAL ESTATE. TRREB
 - C$498,0001 bd1 ba-- sqft38 Widmer St #2909, Toronto, ON M5V 1X1For Sale
 MLS ID #C13516190, RE/MAX EXCEL REALTY LTD.. TRREB
 - C$548,0002 bd1 ba-- sqft51 E Liberty St #1315, Toronto, ON M6KFor Sale
 MLS ID #C13621818, SUTTON GROUP-ADMIRAL REALTY INC.. TRREB
 - C$549,9002 bd2 ba-- sqftChaz Yorkville, Toronto, ON M4Y 0B8For SaleMLS ID #C13530244, INTERNATIONAL REALTY FIRM, INC.. TRREB
- C$530,0002 bd1 ba-- sqft395 Bloor St E #4710, Toronto, ON M4W 1H7New ConstructionMLS ID #C13049686, CENTURY 21 KING`S QUAY REAL ESTATE INC.. TRREB
- C$499,9991 bd1 ba-- sqft15 Mercer St #813, Toronto, ON M5V 0T8For SaleMLS ID #C13503974, ROYAL LEPAGE MEADOWTOWNE REALTY. TRREB
- C$519,0002 bd1 ba-- sqftKing Blue Condo, Toronto, ON M5V 0N5For SaleMLS ID #C13448956, RE/MAX ABOUTOWNE REALTY CORP.. TRREB
- C$458,0002 bd1 ba-- sqft251 Jarvis St #2714, Toronto, ON M5B 0C3For SaleMLS ID #C13597840, HOMELIFE GOLCONDA REALTY INC.. TRREB
- C$499,0002 bd2 ba-- sqft10 De Boers Dr E #710, Toronto, ON M3J 0L6For SaleMLS ID #W13620306, ROYAL LEPAGE SIGNATURE REALTY. TRREB
- C$529,9002 bd1 ba-- sqftLiberty Market Tower, Toronto, ON M6K 1A7For SaleMLS ID #C13609384, CENTURY 21 LEADING EDGE REALTY INC.. TRREB
- C$489,0002 bd1 ba-- sqft60 Tannery Rd #815, Toronto, ON M5A 0S8For SaleMLS ID #C13435524, COLDWELL BANKER - R.M.R. REAL ESTATE. TRREB
- C$539,9002 bd1 ba-- sqft361 Front St W #1501, Toronto, ON M5V 3R5For SaleMLS ID #C13555472, KELLER WILLIAMS REFERRED URBAN REALTY. TRREB
- C$499,0002 bd2 ba-- sqftThe Yorkdale Condominiums, Toronto, ON M6A 2N9For SaleMLS ID #W13602112, RE/MAX REALTY SPECIALISTS INC.. TRREB
- C$575,0002 bd2 ba-- sqft170 Sumach St #907, Toronto, ON M5A 0C3For SaleMLS ID #C13616320, SUTTON GROUP-ADMIRAL REALTY INC.. TRREB
- C$619,9003 bd2 ba-- sqftIce 1, Toronto, ON M5J 0A9For SaleMLS ID #C13628160, RE/MAX REALTY SERVICES INC.. TRREB
- C$599,9992 bd1 ba-- sqftAxis Condos, Toronto, ON M4Y 0E8For SaleMLS ID #C13595882, NU STREAM REALTY (TORONTO) INC.. TRREB
- C$459,8991 bd1 ba-- sqft200 Sudbury St #411, Toronto, ON M6J 3S7For SaleMLS ID #C13246254, ROYAL LEPAGE CERTIFIED REALTY. TRREB
- C$493,0002 bd1 ba-- sqft7 Kenaston Gdns #124, Toronto, ON M2K 1G7New ConstructionMLS ID #C13551416, SUTTON GROUP-ADMIRAL REALTY INC.. TRREB
- C$549,0001 bd1 ba-- sqftOPP North, Toronto, ON M5A 0C3For SaleMLS ID #C13593154, ROYAL LEPAGE SIGNATURE REALTY. TRREB
