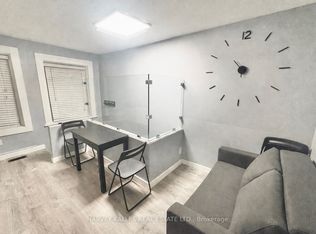

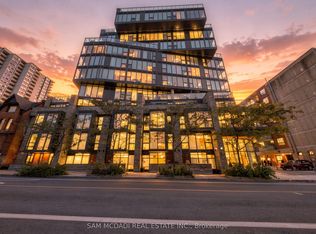
Located in Toronto's Vibrant Queen West Entertainment District with Restaurants, Shops, Park, Subway Just Steps Away While This Urban Sanctuary Nestled On the Quiet Stretch of John Street. Featuring 9 Feet Ceiling with Floor to Ceiling Windows to Let In Ample Natural Light and a Private West Facing Balcony, Open-Concept Layout Meanwhile Creates Industrial-chic Element with Exposed Concrete Ceiling & Walls, Hardwood Flooring Throughout, Updated Modern Contemporary Kitchen with Quartz Counter, Gas Range and Ample Storage Space. Updated Bathroom Features Tiled Floor and Wall, a Spacious Glass Enclosed Shower with Rain Shower Head. If You Mind Paying Maintenance Fee for the Amenities Which You Never Use, Then This One is For You. With a Walking Score of 100, This 45 Suites Boutique Loft is Rarely Available For Sale. Don't Miss This Great Opportunity to Own Your Downtown Oasis and Experience the Convenience and Dynamic Urban Lifestyle.
26 days
|
11
|
2
|
Zillow last checked:
Listing updated:
Listed by:
HOMELIFE BROADWAY REALTY INC.
Source: TRREB,MLS®#: C13476438Originating MLS®#: Toronto Regional Real Estate Board
Facts & features
Interior
Bedrooms & bathrooms
Bedrooms: 1
Bathrooms: 1
Primary bedroom
Description: Primary Bedroom
Level: Flat
Area: 6.76 Square Meters
Area source: Other
Dimensions: 2.44 x 2.77
Dining room
Description: Dining Room
Level: Flat
Area: 10.21 Square Meters
Area source: Other
Dimensions: 2.79 x 3.66
Kitchen
Description: Kitchen
Level: Flat
Area: 10.21 Square Meters
Area source: Other
Dimensions: 2.79 x 3.66
Living room
Description: Living Room
Level: Flat
Area: 10.91 Square Meters
Area source: Other
Dimensions: 2.77 x 3.94
Heating
Forced Air, Gas
Cooling
Central Air
Appliances
Laundry: Ensuite
Features
Flooring: Carpet Free
Basement: None
Has fireplace: No
Interior area
Living area range: 500-599 null
Property
Parking
Parking features: Garage - Attached
Has attached garage: Yes
Features
Exterior features: Controlled Entry, Open Balcony
Lot
Features: Arts Centre, Hospital, Park, Public Transit
Details
Parcel number: 128270023
Construction
Type & style
Home type: Apartment
Property subtype: Apartment
Attached to another structure: Yes
Materials
Concrete
Condition
New Construction
New construction: Yes
Community & HOA
HOA
Services included: Common Elements Included, Building Insurance Included, Water Included, Heat Included, CAC Included
HOA fee: C$436 monthly
HOA name: TSCC
Location
Region: Toronto
Financial & listing details
Annual tax amount: C$2,409
Date on market: 6/22/2026
HOMELIFE BROADWAY REALTY INC.
By pressing Contact Agent, you agree that the real estate professional identified above may call/text you about your search, which may involve use of automated means and pre-recorded/artificial voices. You don't need to consent as a condition of buying any property, goods, or services. Message/data rates may apply. You also agree to our Terms of Use. Zillow does not endorse any real estate professionals. We may share information about your recent and future site activity with your agent to help them understand what you're looking for in a home.