
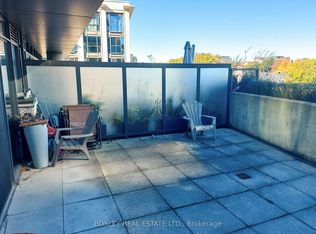
Welcome to 12 Degrees, an award-winning architectural landmark designed by Core Architects with interior design by Munge Leung, situated in Toronto's vibrant Queen West district. Suite 304 offers a sophisticated two-bedroom, two-bathroom layout spanning over 800 square feet of meticulously planned living space. Soaring nine-foot ceilings paired with floor-to-ceiling windows flood the residence with abundant natural light throughout the day. The open-concept principal room flows seamlessly into a chef-inspired kitchen complete with premium built-in appliances, sleek granite countertops, custom European-style cabinetry, and a versatile center island ideal for daily dining and entertaining. The primary bedroom serves as a peaceful retreat featuring generous custom closet space and a refined ensuite bathroom. The second bedroom offers exceptional flexibility, making it ideal as a guest room, nursery, or bright home office setup. Extending your living space outdoors, step out through floor-to-ceiling glass onto a massive, private, nearly 200-square-foot terrace that serves as an incredible outdoor sanctuary for dining, lounging, and relaxing in the fresh air. This unit includes the convenience of one underground parking space and one owned storage locker. Residents of this boutique, LEED-certified building enjoy access to a curated set of amenities, including a dramatic rooftop infinity pool and terrace equipped with lounge seating and barbecue stations, a fully equipped fitness studio, a party room, and 24-hour concierge service. Positioned just steps from Queen and Spadina, Osgoode subway station, the Art Gallery of Ontario, the University of Toronto, and the Financial District, this property combines quiet boutique comfort with instant access to the best dining, shopping, and culture Toronto has to offer.
For sale
C$799,900
15 Beverley St #304, Toronto, ON M5T 0B3
2beds
2baths
Apartment
Built in ----
-- sqft lot
$-- Zestimate®
C$--/sqft
C$1,317/mo HOA
What's special
Sophisticated two-bedroom two-bathroom layoutSoaring nine-foot ceilingsFloor-to-ceiling windowsOpen-concept principal roomChef-inspired kitchenPremium built-in appliancesSleek granite countertops
- 62 days
- 16
- 0
Zillow last checked:
Listing updated:
Listed by:
RE/MAX REALTY SPECIALISTS INC.
Source: TRREB,MLS®#: C13693878 Originating MLS®#: Toronto Regional Real Estate Board
Originating MLS®#: Toronto Regional Real Estate BoardFacts & features
Interior
Bedrooms & bathrooms
- Bedrooms: 2
- Bathrooms: 2
Bedroom
- Description: Bedroom
- Level: Main
- Area: 8.28 Square Meters
- Area source: Other
- Dimensions: 3.45 x 2.40
Bedroom 2
- Description: Bedroom 2
- Level: Main
- Area: 9.29 Square Meters
- Area source: Other
- Dimensions: 3.15 x 2.95
Dining room
- Description: Dining Room
- Level: Main
- Area: 9.52 Square Meters
- Area source: Other
- Dimensions: 3.40 x 2.80
Kitchen
- Description: Kitchen
- Level: Main
- Area: 2.94 Square Meters
- Area source: Other
- Dimensions: 4.20 x 0.70
Living room
- Description: Living Room
- Level: Main
- Area: 11.22 Square Meters
- Area source: Other
- Dimensions: 3.40 x 3.30
Other
- Description: Other
- Level: Main
- Area: 16.2 Square Meters
- Area source: Other
- Dimensions: 7.20 x 2.25
Heating
- Forced Air, Gas
Cooling
- Central Air
Appliances
- Laundry: Ensuite
Features
- Other
- Basement: None
- Has fireplace: No
Interior area
- Living area range: 800-899 null
Property
Parking
- Total spaces: 1
- Parking features: Underground
- Has attached garage: Yes
Features
- Exterior features: Terrace Balcony
Lot
- Features: Hospital, Library, Park, Public Transit, Rec./Commun.Centre, School
Details
- Parcel number: 764970042
Construction
Type & style
- Home type: Apartment
- Property subtype: Apartment
- Attached to another structure: Yes
Materials
- Brick Front
Community & HOA
HOA
- Amenities included: Concierge, Exercise Room, Outdoor Pool, Party Room/Meeting Room, Rooftop Deck/Garden, Visitor Parking
- Services included: CAC Included, Common Elements Included, Heat Included, Building Insurance Included, Parking Included, Water Included
- HOA fee: C$1,317 monthly
- HOA name: TSSC
Location
- Region: Toronto
Financial & listing details
- Annual tax amount: C$4,285
- Date on market: 8/19/2026
Price history
Price history is unavailable.
Public tax history
Tax history is unavailable.
Climate risks
Neighborhood: Kensington
Nearby schools
GreatSchools rating
No schools nearby
We couldn't find any schools near this home.

Similar homes
- C$779,0002 bd2 ba-- sqft295 Adelaide St W #3809, Toronto, ON M5V 0L4For Sale
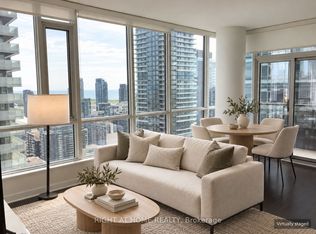 MLS ID #C14099944, RIGHT AT HOME REALTY INC.. TRREB
 - C$749,9002 bd2 ba-- sqft101 Peter St #2011, Toronto, ON M5V 0G6For Sale
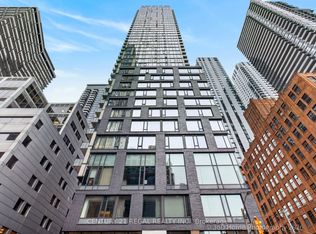 MLS ID #C14095594, CENTURY 21 REGAL REALTY INC.. TRREB
 - C$749,0002 bd1 ba-- sqft12 Degrees, Toronto, ON M5T 0B3For Sale
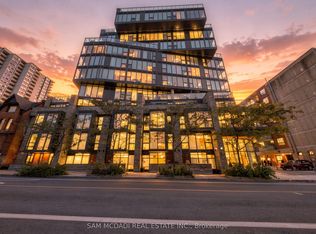 MLS ID #C14088778, SAM MCDADI REAL ESTATE INC.. TRREB
 - C$838,0002 bd2 ba-- sqftFestival Tower, Toronto, ON M5V 3X4For Sale
 MLS ID #C14092162, RE/MAX REALTRON REALTY INC.. TRREB
