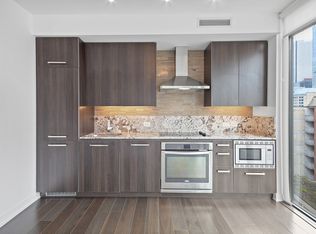
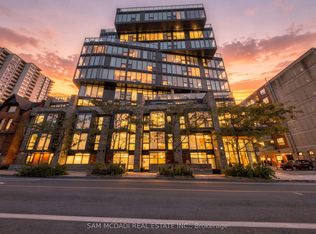
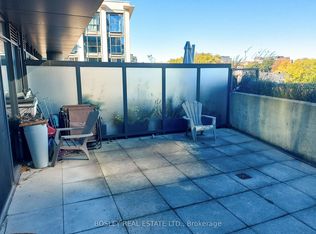
This is the perfect urban retreat above Queen West. A premium penthouse at Phoebe on Queen offers approximately 1,350 sq. ft. of bright, open-concept living plus a private 350 sq. ft. southwest-facing terrace with sweeping city views. Features include engineered hardwood floors, marble counters, solid wood doors and California shutters. The spacious kitchen offers a convenient pass-through to the dining room, ideal for everyday meals and entertaining. The generous primary bedroom features a large walk-in closet and an ensuite with a separate bathtub and glass-enclosed shower. Private storage locker located with parking spot. With just three suites on the penthouse floor and a tranquil courtyard, this boutique building brings a peaceful vibe. Desirable location, just steps from Queen West's restaurants, shops and TTC, with easy access to the Financial District. Photos have been virtually staged or digitally altered to remove furnishings and personal items. Images are for illustrative purposes only. Buyers are advised to personally inspect the property to verify the current condition and features.
For sale
C$1,850,000
18 Beverley St #Penthouse 903, Toronto, ON M5T 3L2
2beds
2baths
Apartment
Built in ----
-- sqft lot
$-- Zestimate®
C$--/sqft
C$1,503/mo HOA
What's special
Engineered hardwood floorsMarble countersSolid wood doorsCalifornia shuttersGenerous primary bedroomLarge walk-in closetTranquil courtyard
- 3 days
- 10
- 0
Zillow last checked:
Listing updated:
Listed by:
REAL BROKER ONTARIO LTD.
Source: TRREB,MLS®#: C14139484 Originating MLS®#: Toronto Regional Real Estate Board
Facts & features
Interior
Bedrooms & bathrooms
- Bedrooms: 2
- Bathrooms: 2
Primary bedroom
- Level: Main
- Dimensions: 8.15 x 3.05
Bedroom 2
- Level: Main
- Dimensions: 4.44 x 2.92
Dining room
- Level: Main
- Dimensions: 6.27 x 5.61
Kitchen
- Level: Main
- Dimensions: 4.44 x 3.53
Living room
- Level: Main
- Dimensions: 6.27 x 5.61
Heating
- Heat Pump, Gas
Cooling
- Central Air
Appliances
- Laundry: Laundry Closet
Features
- Flooring: Carpet Free
- Basement: None
- Has fireplace: No
Interior area
- Living area range: 1200-1399 null
Video & virtual tour
Property
Parking
- Total spaces: 1
- Parking features: Garage
- Has garage: Yes
Features
- Exterior features: Terrace Balcony
- Has view: Yes
- View description: City
Details
- Parcel number: 125510395
Construction
Type & style
- Home type: Apartment
- Property subtype: Apartment
Materials
- Concrete
Community & HOA
Community
- Security: Concierge/Security
HOA
- Amenities included: Concierge, Guest Suites, Gym, Visitor Parking, Bike Storage, Party Room/Meeting Room
- Services included: Heat Included, Water Included, CAC Included, Common Elements Included, Building Insurance Included
- HOA fee: C$1,503 monthly
- HOA name: TSCP
Location
- Region: Toronto
Financial & listing details
- Annual tax amount: C$6,093
- Date on market: 11/2/2026
Price history
Price history is unavailable.
Public tax history
Tax history is unavailable.
Climate risks
Neighborhood: Kensington
Nearby schools
GreatSchools rating
No schools nearby
We couldn't find any schools near this home.

Similar homes
- C$1,500,0003 bd2 ba-- sqft80 John St #1512, Toronto, ON M5V 3X4For Sale
 MLS ID #C14141040, FOREST HILL REAL ESTATE INC.. TRREB
- C$1,219,8803 bd2 ba-- sqft169 John St #Penthouse 1, Toronto, ON M5T 1X3For Sale
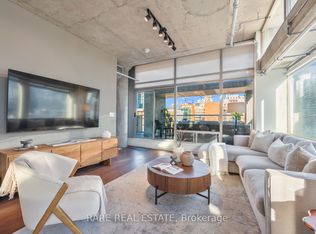 MLS ID #C14137778, RARE REAL ESTATE. TRREB
- C$1,649,9903 bd3 ba-- sqftEmpire Maverick, Toronto, ON M5V 0W7New Construction
 MLS ID #C14122496, THE AGENCY. TRREB
- C$1,780,0003 bd3 ba-- sqftSQ at Alexandra Park, Toronto, ON M5T 0C3For Sale
 MLS ID #C14111096, KW Living Realty. TRREB
