There are homes that offer space-and then there are those that offer a way of life. Welcome to The Ritz-Carlton Residences, where this expansive one-bedroom suite unfolds as an experience in refined living. Spanning 1,397 square feet, the residence opens into a grand, light-filled living and dining space, where soaring 10-foot ceilings and sweeping city views create an immediate sense of calm and scale. Every room is framed by the skyline-an ever-changing backdrop that shifts effortlessly from sunlit mornings to the glow of Toronto's evening lights. At the heart of the home, the Bellini-designed kitchen balances elegance and function, complete with a dedicated breakfast area that invites slow mornings and effortless entertaining. Just beyond, the primary suite becomes a true retreat-generously sized to accommodate a king bed, complemented by a luxurious 5-piece marble ensuite and a walk-in closet designed for both form and function. A separate powder room adds an extra layer of convenience for guests, while included parking ensures seamless living in the heart of the city. Yet what truly defines this residence is not just what's inside, but the world it belongs to. Living here means access to an exclusive indoor/outdoor residents' lounge, a fully equipped fitness centre, media and billiards rooms-and beyond that, the signature offerings of the Ritz-Carlton itself: a serene pool, a world-class spa, and service that anticipates your needs before you voice them. With 24/7 concierge and doorman services, privacy and discretion are not luxuries - they are standard. Whether your evening begins with cocktails in the lobby lounge, a reservation at one of Toronto's destination restaurants, or a quiet night in with room service delivered by white-glove staff, every moment here is elevated. At The Ritz-Carlton Residences, you're not simply coming home - you're stepping into a lifestyle where comfort, sophistication, and service exist in perfect alignment.
For sale
C$1,950,000
183 Wellington St W #3803, Toronto, ON M5V 0A1
1beds
2baths
Apartment
Built in ----
-- sqft lot
$-- Zestimate®
C$--/sqft
C$2,276/mo HOA
What's special
Expansive one-bedroom suiteSweeping city viewsBellini-designed kitchenDedicated breakfast areaSeparate powder room
- 67 days |
- 40 |
- 2 |
Zillow last checked:
Listing updated:
Listed by:
REAL BROKER ONTARIO LTD.
Source: TRREB,MLS®#: C13241616 Originating MLS®#: Toronto Regional Real Estate Board
Originating MLS®#: Toronto Regional Real Estate BoardFacts & features
Interior
Bedrooms & bathrooms
- Bedrooms: 1
- Bathrooms: 2
Primary bedroom
- Description: Primary Bedroom
- Level: Ground
- Area: 0 Square Meters
- Area source: Other
- Dimensions: 4.67 x 3.45
Dining room
- Description: Dining Room
- Level: Ground
- Area: 0 Square Meters
- Area source: Other
- Dimensions: 4.1 x 3.9
Kitchen
- Description: Kitchen
- Level: Ground
- Area: 0 Square Meters
- Area source: Other
- Dimensions: 4.46 x 3.84
Living room
- Description: Living Room
- Level: Ground
- Area: 0 Square Meters
- Area source: Other
- Dimensions: 5.19 x 4.57
Heating
- Forced Air, Gas
Cooling
- Central Air
Appliances
- Included: Built-In Oven
- Laundry: Ensuite
Features
- Guest Accommodations
- Flooring: Carpet Free
- Basement: None
- Has fireplace: Yes
Interior area
- Living area range: 1200-1399 null
Property
Parking
- Total spaces: 1
- Parking features: Underground
- Has attached garage: Yes
Details
- Parcel number: 761650104
- Other equipment: Air Exchanger
Construction
Type & style
- Home type: Apartment
- Property subtype: Apartment
- Attached to another structure: Yes
Materials
- Brick
Community & HOA
HOA
- Services included: Water Included, Common Elements Included
- HOA fee: C$2,276 monthly
- HOA name: TSSC
Location
- Region: Toronto
Financial & listing details
- Annual tax amount: C$9,056
- Date on market: 6/4/2026
Price history
Price history is unavailable.
Public tax history
Tax history is unavailable.
Climate risks
Neighborhood: Waterfront Communities
Nearby schools
GreatSchools rating
No schools nearby
We couldn't find any schools near this home.
- C$2,239,0001 bd2 ba-- sqft183 Wellington St W #2303, Toronto, ON M5V0A1For Sale

- C$30,0003 bd3 ba-- sqft183 Wellington St W SUITE 4301, Toronto, ON M5V0A1For Rent
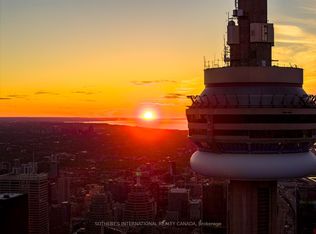
- C$22,500,0003 bd5 ba-- sqft183 Wellington St W #4602/03, Toronto, ON M5V0A1For Sale
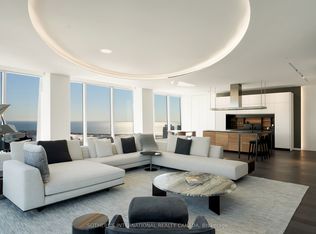
- C$2,395,0001 bd2 ba-- sqft183 Wellington St W #2403, Toronto, ON M5V0A1For Sale

- C$2,149,0002 bd2 ba-- sqft183 Wellington St W #3903, Toronto, ON M5V0A1For Sale
- C$1,899,9001 bd2 ba-- sqft183 Wellington St W #3303, Toronto, ON M5V0A1For Sale
- C$2,076,0001 bd2 ba-- sqft183 Wellington St W #2202, Toronto, ON M5V0A1For Sale
- C$--1 bd1 ba650 sqft50 John St #808, Toronto, ON M5V3T5Off Market
Similar homes
- C$1,899,9001 bd2 ba-- sqft183 Wellington St W #3303, Toronto, ON M5V 0A1For Sale
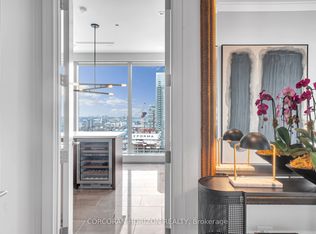 MLS ID #C13616768, CORCORAN HORIZON REALTY. TRREB
 - C$2,149,0002 bd2 ba-- sqftRITZ CARLTON RESIDENCES, Toronto, ON M5V 0A1For Sale
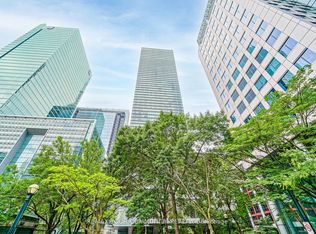 MLS ID #C13533942, REMAX YOUR COMMUNITY REALTY. TRREB
 - C$2,395,0001 bd2 ba-- sqftThe Residences Of The Ritz Carlton, Toronto, ON M5V 0A1For SaleMLS ID #C13420944, CORCORAN HORIZON REALTY. TRREB
- C$2,088,0003 bd3 ba-- sqft55 Harbour Sq #3311, Toronto, ON M5J 2L1For Sale
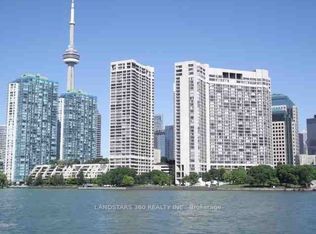 MLS ID #C13645568, LANDSTARS 360 REALTY INC.. TRREB
 - C$---- bd-- ba-- sqft455 Wellington St W #410, Toronto, ON M5V 0V8Off Market
- C$2,018,8802 bd2 ba-- sqft460 Queens Quay Way W #803E, Toronto, ON M5V 2Y4For SaleMLS ID #C13479452, RE/MAX ESCARPMENT REALTY INC.. TRREB
- C$1,999,0003 bd3 ba-- sqft65 Harbour Sq #1110, Toronto, ON M5J 2L4For SaleMLS ID #C13537390, SOTHEBY'S INTERNATIONAL REALTY CANADA. TRREB
- C$1,790,0002 bd3 ba-- sqftThe Prince Arthur, Toronto, ON M5R 2G2For SaleMLS ID #C13636176, FOREST HILL REAL ESTATE INC.. TRREB
- C$998,0003 bd3 ba-- sqft543 Richmond St W #713, Toronto, ON M5V 0W9For SaleMLS ID #C13659316, ROYAL LEPAGE SIGNATURE REALTY. TRREB
- C$1,795,0003 bd3 ba-- sqftMRKT Alexandra Park, Toronto, ON M5T 0E6New ConstructionMLS ID #C13598750, SOTHEBY'S INTERNATIONAL REALTY CANADA. TRREB
- C$---- bd-- ba-- sqft480 Front St W #1903, Toronto, ON M5V 0V5Off Market
- C$1,899,0002 bd2 ba-- sqft175 Cumberland St #2008, Toronto, ON M5R 3M9For SaleMLS ID #C13040874, ROYAL LEPAGE REAL ESTATE SERVICES LTD.. TRREB
- C$1,499,9003 bd2 ba-- sqftBauhaus, Toronto, ON M5A 1K4For SaleMLS ID #C13641026, BRAD J. LAMB REALTY 2016 INC.. TRREB
- C$2,295,0003 bd2 ba-- sqft99 Harbour Sq #Penthouse 04, Toronto, ON M5J 2H2For SaleMLS ID #C13589804, ROYAL LEPAGE REAL ESTATE SERVICES OXLEY REAL ESTATE. TRREB
- C$1,799,0003 bd2 ba-- sqft32 Davenport Rd #303, Toronto, ON M5R 0B5For SaleMLS ID #C13608062, RE/MAX REALTRON BARRY COHEN HOMES INC.. TRREB
- C$1,179,0003 bd2 ba-- sqft10 Queens Quay W #2402, Toronto, ON M5J 2R9For SaleMLS ID #C13646686, REMAX YOUR COMMUNITY REALTY. TRREB
- C$1,649,0003 bd3 ba-- sqftDistinction Condos, Toronto, ON M4S 0C3For SaleMLS ID #C13643652, CHESTNUT PARK REAL ESTATE LIMITED. TRREB
- C$2,199,0002 bd2 ba-- sqft155 Yorkville Ave #3113, Toronto, ON M5R 0B4For SaleMLS ID #C13256686, REMAX YOUR COMMUNITY REALTY. TRREB
- C$1,278,0004 bd2 ba-- sqft33 University Ave #2506, Toronto, ON M5J 2S7For SaleMLS ID #C13607038, SOTHEBY'S INTERNATIONAL REALTY CANADA. TRREB
- C$2,799,9004 bd3 ba-- sqft199 Richmond St W #Penthouse 101, Toronto, ON M5V 0H4For SaleMLS ID #C13584150, RE/MAX HALLMARK REALTY LTD.. TRREB
