There are addresses that simply shelter you - and then there is this. Perched within one of Toronto's most storied towers, this premier one-bedroom suite at The Ritz-Carlton Residences is not merely a home. It is a declaration.Soaring 10-foot ceilings draw your eye upward while floor-to-ceiling glass frames an uninterrupted canvas of the Toronto skyline - a living artwork that transforms from brilliant gold at dusk to a galaxy of city lights after dark. Inside, every surface has been considered with the precision of a couturier: rich herringbone hardwood floors anchor the space with warmth and timeless geometry, while the clean lines of contemporary finishes ensure the architecture never competes with the view.The chef's kitchen is appointed exclusively with Wolf and Sub-Zero appliances - the undisputed standard in residential luxury - anchored by an elegant kitchen island that invites both intimate dinners and effortless entertaining. A dedicated wine fridge ensures your cellar is always at the ready, wherever the evening leads.This is not simply a condominium with hotel amenities. To own here is to live as a permanent guest of one of the world's most celebrated hospitality brands - with all the discretion, warmth, and flawless service that the Ritz-Carlton name has commanded for over a century. Step beyond your lobby and find yourself at the very epicentre of Toronto's most coveted corridor. The city's finest dining, vibrant entertainment districts, the pulse of the Financial District, and seamless access to the underground PATH network - all within footsteps. At The Ritz-Carlton Residences, the city is not something you commute to. It is simply an extension of your living room.Whether your evening begins with cocktails in the lobby lounge, a reservation at one of Toronto's destination restaurants, or a quiet night in with room service delivered by white-glove staff - every hour here is lived at an entirely different register.
For sale
C$1,899,900
183 Wellington St W #3303, Toronto, ON M5V 0A1
1beds
2baths
Apartment
Built in ----
-- sqft lot
$-- Zestimate®
C$--/sqft
C$2,276/mo HOA
What's special
- 9 days |
- 29 |
- 3 |
Zillow last checked:
Listing updated:
Listed by:
CORCORAN HORIZON REALTY
Source: TRREB,MLS®#: C13616768 Originating MLS®#: Toronto Regional Real Estate Board
Originating MLS®#: Toronto Regional Real Estate BoardFacts & features
Interior
Bedrooms & bathrooms
- Bedrooms: 1
- Bathrooms: 2
Primary bedroom
- Description: Primary Bedroom
- Level: Main
- Area: 23.68 Square Meters
- Area source: Other
- Dimensions: 5.79 x 4.09
Dining room
- Description: Dining Room
- Level: Main
- Area: 15.48 Square Meters
- Area source: Other
- Dimensions: 3.96 x 3.91
Kitchen
- Description: Kitchen
- Level: Main
- Area: 16.62 Square Meters
- Area source: Other
- Dimensions: 4.42 x 3.76
Living room
- Description: Living Room
- Level: Main
- Area: 22.74 Square Meters
- Area source: Other
- Dimensions: 5.03 x 4.52
Heating
- Forced Air, Gas
Cooling
- Central Air
Appliances
- Included: Built-In Oven, Bar Fridge
- Laundry: Ensuite
Features
- Guest Accommodations, Primary Bedroom - Main Floor, Separate Heating Controls, Storage Area Lockers
- Basement: None
- Has fireplace: Yes
- Fireplace features: Natural Gas
Interior area
- Living area range: 1200-1399 null
Video & virtual tour
Property
Parking
- Total spaces: 1
- Parking features: None
- Has attached garage: Yes
Features
- On waterfront: Yes
Lot
- Features: Arts Centre, Electric Car Charger, Park, Public Transit, Waterfront
Details
- Parcel number: 761650074
- Other equipment: Ventilation System
Construction
Type & style
- Home type: Apartment
- Property subtype: Apartment
- Attached to another structure: Yes
Materials
- Concrete
Community & HOA
Community
- Security: Concierge/Security
HOA
- Amenities included: Concierge, Exercise Room, Gym, Indoor Pool, Party Room/Meeting Room, Visitor Parking
- Services included: Water Included, Common Elements Included, Building Insurance Included, Parking Included
- HOA fee: C$2,276 monthly
- HOA name: TSCC
Location
- Region: Toronto
Financial & listing details
- Annual tax amount: C$8,010
- Date on market: 7/29/2026
C
CORCORAN HORIZON REALTY
By pressing Contact Agent, you agree that the real estate professional identified above may call/text you about your search, which may involve use of automated means and pre-recorded/artificial voices. You don't need to consent as a condition of buying any property, goods, or services. Message/data rates may apply. You also agree to our Terms of Use. Zillow does not endorse any real estate professionals. We may share information about your recent and future site activity with your agent to help them understand what you're looking for in a home.
Price history
Price history is unavailable.
Public tax history
Tax history is unavailable.
Climate risks
Neighborhood: Waterfront Communities
Nearby schools
GreatSchools rating
No schools nearby
We couldn't find any schools near this home.
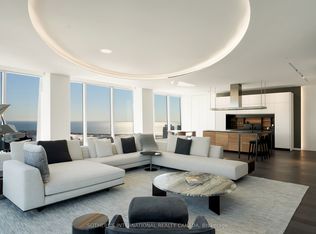
- C$22,500,0003 bd5 ba-- sqft183 Wellington St W #4602/03, Toronto, ON M5V0A1For Sale
- C$2,395,0001 bd2 ba-- sqft183 Wellington St W #2403, Toronto, ON M5V0A1For Sale

- C$2,149,0002 bd2 ba-- sqft183 Wellington St W #3903, Toronto, ON M5V0A1For Sale
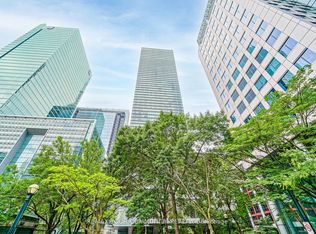
- C$2,076,0001 bd2 ba-- sqft183 Wellington St W #2202, Toronto, ON M5V0A1For Sale

- C$2,239,0001 bd2 ba-- sqft183 Wellington St W #2303, Toronto, ON M5V0A1For Sale
- C$30,0003 bd3 ba-- sqft183 Wellington St W SUITE 4301, Toronto, ON M5V0A1For Rent
- C$1,950,0001 bd2 ba-- sqft183 Wellington St W #3803, Toronto, ON M5V0A1For Sale
- C$--1 bd1 ba650 sqft50 John St #808, Toronto, ON M5V3T5Off Market
Similar homes
- C$1,950,0001 bd2 ba-- sqft183 Wellington St W #3803, Toronto, ON M5V 0A1For Sale
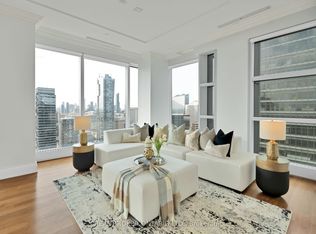 MLS ID #C13241616, REAL BROKER ONTARIO LTD.. TRREB
 - C$2,149,0002 bd2 ba-- sqftRITZ CARLTON RESIDENCES, Toronto, ON M5V 0A1For SaleMLS ID #C13533942, REMAX YOUR COMMUNITY REALTY. TRREB
- C$2,395,0001 bd2 ba-- sqftThe Residences Of The Ritz Carlton, Toronto, ON M5V 0A1For SaleMLS ID #C13420944, CORCORAN HORIZON REALTY. TRREB
- C$2,088,0003 bd3 ba-- sqft55 Harbour Sq #3311, Toronto, ON M5J 2L1For Sale
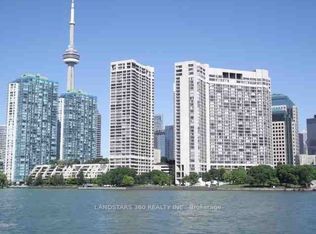 MLS ID #C13645568, LANDSTARS 360 REALTY INC.. TRREB
 - C$1,790,0002 bd3 ba-- sqftThe Prince Arthur, Toronto, ON M5R 2G2For SaleMLS ID #C13636176, FOREST HILL REAL ESTATE INC.. TRREB
- C$1,199,9004 bd2 ba-- sqft15 Mercer St #2204, Toronto, ON M5V 0T8New ConstructionMLS ID #C13634688, CENTURY 21 REGAL REALTY INC.. TRREB
- C$2,050,0003 bd3 ba-- sqftTridel At The Well Signature Series, Toronto, ON M5V 0V8For SaleMLS ID #C13506962, ROYAL LEPAGE SIGNATURE CONNECT.CA REALTY. TRREB
- C$1,249,9993 bd3 ba-- sqft21 Nelson St #Lph01, Toronto, ON M5V 3H9For SaleMLS ID #C13635258, RIGHT AT HOME REALTY INC.. TRREB
- C$1,499,9003 bd2 ba-- sqftBauhaus, Toronto, ON M5A 1K4For SaleMLS ID #C13641026, BRAD J. LAMB REALTY 2016 INC.. TRREB
- C$1,795,0003 bd3 ba-- sqftMRKT Alexandra Park, Toronto, ON M5T 0E6New ConstructionMLS ID #C13598750, SOTHEBY'S INTERNATIONAL REALTY CANADA. TRREB
- C$1,649,0003 bd3 ba-- sqftDistinction Condos, Toronto, ON M4S 0C3For SaleMLS ID #C13643652, CHESTNUT PARK REAL ESTATE LIMITED. TRREB
- C$1,549,0002 bd2 ba-- sqft480 Front St W #1915, Toronto, ON M5V 0V5For SaleMLS ID #C13543044, HAZELTON REAL ESTATE INC.. TRREB
- C$1,799,0003 bd2 ba-- sqft32 Davenport Rd #303, Toronto, ON M5R 0B5For SaleMLS ID #C13608062, RE/MAX REALTRON BARRY COHEN HOMES INC.. TRREB
- C$1,999,0003 bd3 ba-- sqft65 Harbour Sq #1110, Toronto, ON M5J 2L4For SaleMLS ID #C13537390, SOTHEBY'S INTERNATIONAL REALTY CANADA. TRREB
- C$1,899,0002 bd2 ba-- sqft175 Cumberland St #2008, Toronto, ON M5R 3M9For SaleMLS ID #C13040874, ROYAL LEPAGE REAL ESTATE SERVICES LTD.. TRREB
- C$1,688,0003 bd2 ba-- sqftConcord Canada House, Toronto, ON M5V 0X4For SaleMLS ID #C13077988, ROYAL LEPAGE REAL ESTATE SERVICES HEAPS ESTRIN TEAM. TRREB
- C$1,179,0003 bd2 ba-- sqft10 Queens Quay W #2402, Toronto, ON M5J 2R9For SaleMLS ID #C13646686, REMAX YOUR COMMUNITY REALTY. TRREB
- C$968,0003 bd2 ba-- sqft125 Blue Jays Way #5503, Toronto, ON M5V 0N5For SaleMLS ID #C13611708, SALERNO REALTY INC.. TRREB
- C$2,280,0002 bd3 ba-- sqft180 University Ave Unit 3509, Toronto, ON M5H 0A2For SaleMLS ID #C13508778, HOMELIFE/BAYVIEW REALTY INC.. TRREB
- C$1,759,0002 bd3 ba-- sqft1 Belsize Dr #Penthouse 6, Toronto, ON M4S 0B9For SaleMLS ID #C13607464, HARVEY KALLES REAL ESTATE LTD.. TRREB
