Welcome to Cielo Alba, Residences of The Ritz Carlton, the epitome of luxury condominium living in Toronto. This extraordinary Approximately 6,000 square feet unit offers the trifecta of a perfect location, a world-class building, and a one-of-a-kind residence for your unparalleled urban lifestyle. 180 panoramic views, 10 and 11 foot ceilings, Poliform Millwork, 10 Foot Frameless Doors, 1000 bottle Wine Cellar, this is an ultra rare option for those seeking the upmost in elegance and condo living in Toronto. If you're seeking an elevated level of pampering and personalized attention, there's no other destination that quite compares.
For sale
C$22,500,000
183 Wellington St W #4602/03, Toronto, ON M5V 0A1
3beds
5baths
Apartment
Built in ----
-- sqft lot
$-- Zestimate®
C$--/sqft
C$9,100/mo HOA
What's special
Poliform millwork
- 163 days |
- 626 |
- 30 |
Zillow last checked:
Listing updated:
Listed by:
SOTHEBY'S INTERNATIONAL REALTY CANADA
Source: TRREB,MLS®#: C12853630 Originating MLS®#: Toronto Regional Real Estate Board
Originating MLS®#: Toronto Regional Real Estate BoardFacts & features
Interior
Bedrooms & bathrooms
- Bedrooms: 3
- Bathrooms: 5
Primary bedroom
- Level: Main
- Dimensions: 8.36 x 6.07
Bedroom 2
- Level: Main
- Dimensions: 5.66 x 4.29
Bedroom 3
- Level: Main
- Dimensions: 4.14 x 4.06
Dining room
- Level: Main
- Dimensions: 5.26 x 5.05
Foyer
- Level: Main
- Dimensions: 0 x 0
Great room
- Level: Main
- Dimensions: 9.73 x 4.52
Kitchen
- Level: Main
- Dimensions: 8.84 x 4.52
Laundry
- Level: Main
- Dimensions: 2.95 x 1.8
Living room
- Level: Main
- Dimensions: 7.95 x 5.31
Office
- Level: Main
- Dimensions: 5.99 x 5.21
Other
- Level: Main
- Dimensions: 0 x 0
Other
- Level: Main
- Dimensions: 0 x 0
Heating
- Forced Air, Gas
Cooling
- Central Air
Appliances
- Laundry: Ensuite
Features
- None
- Basement: None
- Has fireplace: Yes
Interior area
- Living area range: 5000 + null
Video & virtual tour
Property
Parking
- Total spaces: 3
- Parking features: Underground
- Has garage: Yes
Features
- Has view: Yes
- View description: Clear
Lot
- Features: Arts Centre, Hospital, Lake Access, Park, Public Transit, Clear View
Construction
Type & style
- Home type: Apartment
- Property subtype: Apartment
Materials
- Concrete
Community & HOA
HOA
- Amenities included: Concierge, Exercise Room, Guest Suites, Indoor Pool, Party Room/Meeting Room, Rooftop Deck/Garden
- Services included: Common Elements Included, Building Insurance Included, Parking Included
- HOA fee: C$9,100 monthly
- HOA name: TSCP
Location
- Region: Toronto
Financial & listing details
- Annual tax amount: C$25,096
- Date on market: 3/6/2026
Price history
Price history is unavailable.
Public tax history
Tax history is unavailable.
Climate risks
Neighborhood: Waterfront Communities
Nearby schools
GreatSchools rating
No schools nearby
We couldn't find any schools near this home.
- C$2,395,0001 bd2 ba-- sqft183 Wellington St W #2403, Toronto, ON M5V0A1For Sale

- C$2,149,0002 bd2 ba-- sqft183 Wellington St W #3903, Toronto, ON M5V0A1For Sale
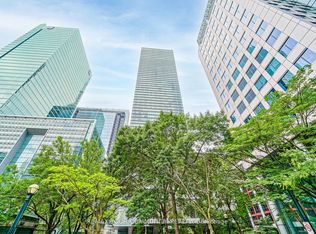
- C$1,899,9001 bd2 ba-- sqft183 Wellington St W #3303, Toronto, ON M5V0A1For Sale
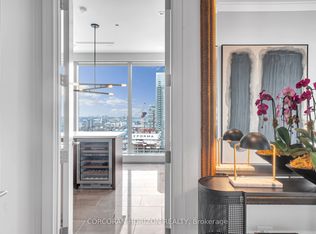
- C$2,076,0001 bd2 ba-- sqft183 Wellington St W #2202, Toronto, ON M5V0A1For Sale

- C$2,239,0001 bd2 ba-- sqft183 Wellington St W #2303, Toronto, ON M5V0A1For Sale
- C$30,0003 bd3 ba-- sqft183 Wellington St W SUITE 4301, Toronto, ON M5V0A1For Rent
- C$2,695,0001 bd2 ba-- sqft183 Wellington St W #3405, Toronto, ON M5V0A1For Sale
- C$--1 bd1 ba650 sqft50 John St #808, Toronto, ON M5V3T5Off Market
Similar homes
- C$22,000,0006 bd8 ba-- sqft211 Dunvegan Rd, Toronto, ON M5P 2P3New Construction
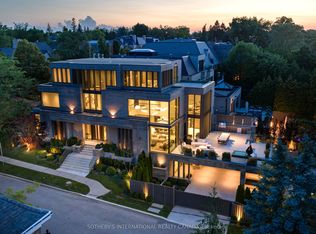 MLS ID #C13653822, SOTHEBY'S INTERNATIONAL REALTY CANADA. TRREB
 - C$16,500,0004 bd5 ba-- sqftNo 7 Rosedale, Toronto, ON M4W 1K2For Sale
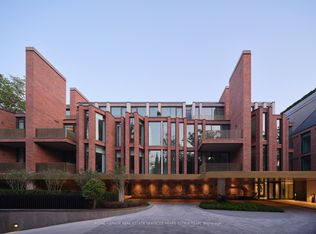 MLS ID #C13525554, ROYAL LEPAGE REAL ESTATE SERVICES HEAPS ESTRIN TEAM. TRREB
 - C$18,000,0006 bd11 ba-- sqft103 Old Colony Rd, Toronto, ON M2L 2K3New Construction
 MLS ID #C13666226, RE/MAX REALTRON BARRY COHEN HOMES INC.. TRREB
 - C$18,800,0004 bd4 ba-- sqft50 Yorkville Ave #5202, Toronto, ON M4W 0A3For Sale
 MLS ID #C12990274, RE/MAX REALTRON BARRY COHEN HOMES INC.. TRREB
 - C$26,500,0006 bd9 ba-- sqft45 Park Lane Cir, Toronto, ON M3C 2N3For SaleMLS ID #C13090454, RE/MAX REALTRON BARRY COHEN HOMES INC.. TRREB
- C$17,995,0006 bd8 ba-- sqft139 Dunvegan Rd, Toronto, ON M5P 2N8For SaleMLS ID #C13619112, HARVEY KALLES REAL ESTATE LTD.. TRREB
- C$16,900,0005 bd7 ba-- sqft15 Park Lane Cir, Toronto, ON M3B 1Z8For SaleMLS ID #C13070912, RE/MAX REALTRON BARRY COHEN HOMES INC.. TRREB
- C$12,295,0004 bd6 ba-- sqft43 Hillholm Rd, Toronto, ON M5P 1M4For SaleMLS ID #C13142106, HARVEY KALLES REAL ESTATE LTD.. TRREB
- C$11,500,0006 bd9 ba-- sqft170 Roxborough Dr, Toronto, ON M4W 1X8For SaleMLS ID #C13461906, CHESTNUT PARK REAL ESTATE LIMITED. TRREB
- C$12,500,0005 bd6 ba-- sqft82 Chestnut Park, Toronto, ON M4W 1W9For SaleMLS ID #C13227720, CHESTNUT PARK REAL ESTATE LIMITED. TRREB
- C$11,995,0005 bd7 ba6k sqft20 Cluny Dr, Toronto, ON M4W 2P7For SaleMLS ID #40826557, Michael Phinney, Salesperson, Royal LePage Real Estate Services Phinney Real Estate. ITSO
- C$11,898,0005 bd5 ba-- sqft20 Forest Glen Cres, Toronto, ON M4N 2E8For SaleMLS ID #C13612618, ROYAL LEPAGE/J & D DIVISION. TRREB
- C$12,500,0005 bd7 ba-- sqft94 Dunvegan Rd, Toronto, ON M4V 2P7For SaleMLS ID #C13184614, HARVEY KALLES REAL ESTATE LTD.. TRREB
- C$13,800,0006 bd8 ba-- sqft7 Oxbow Rd, Toronto, ON M3B 1Z9For SaleMLS ID #C13149946, HAMMOND INTERNATIONAL PROPERTIES LIMITED. TRREB
- C$13,800,0005 bd7 ba-- sqft23 Riverside Cres, Toronto, ON M6S 1B5For SaleMLS ID #W13096690, RE/MAX PROFESSIONALS INC.. TRREB
- C$15,599,0006 bd8 ba-- sqft15 Tudor Gate, Toronto, ON M2L 1N3For SaleMLS ID #C13117548, FOREST HILL REAL ESTATE INC.. TRREB
- C$12,995,0005 bd7 ba-- sqft25 North Dr, Toronto, ON M9A 4R1For SaleMLS ID #W12571062, ROYAL LEPAGE REAL ESTATE SERVICES HEAPS ESTRIN TEAM. TRREB
- C$11,250,0005 bd7 ba-- sqft22 Brookfield Rd, Toronto, ON M2P 1A9For SaleMLS ID #C13480288, SOTHEBY'S INTERNATIONAL REALTY CANADA. TRREB
- C$11,895,0006 bd8 ba-- sqft201 Rosemary Rd, Toronto, ON M5P 3E2For SaleMLS ID #C13599294, HARVEY KALLES REAL ESTATE LTD.. TRREB
- C$12,900,0006 bd7 ba-- sqft10 Shorncliffe Ave, Toronto, ON M4V 1T1For SaleMLS ID #C12502300, CHESTNUT PARK REAL ESTATE LIMITED. TRREB
