Welcome To An Exceptional Private Gated Modern Estate, Extensively And Exquisitely Remodeled And Nestled Within The Iconic Bridle Path Neighbourhood. Sprawling Across 2 Acres And Boasting A 300-Foot Wide Frontage, This LA-Style Estate Offers An Unparalleled Level Of Sophistication With Over 14,000 Square Feet Of Living Space. Designed By Award-Winning Architect Tina Barooti Of Tiarch Architecture, Recipient Of The American Canadian Property Awards. The Renovation Was Executed By HCRA-Approved General Contractor Motif Build. Renovation Included Repair Of Drywalls, Plumbing, Electrical, And Heating & Cooling Systems, Replacement Of The Old Windows And Doors With New High-Quality Windows And Doors, New Custom Cabinetry Throughout, And Significant Exterior Repairs Including The Driveway, Swimming Pool, And Tennis Court. Enjoy An Outdoor Oasis With A Private Tennis Court, A Swimming Pool, And A Jacuzzi. The Ultra-Premium Concrete, Steel, Glass, And Stone Build Is Adorned With Skylights Featuring Shades, Illuminating The Space With Natural Light And Highlighting Magnificent Architectural Embellishments. Additional Amenities Include Glass Elevators, A Theatre Room, A Fully Equipped Gym, A Spa With A Steam Room, A Bar, And A Wine Cellar. The Estate Features Engineered Hardwood Imported From Europe. Practical Luxury Meets Timeless Elegance With A Heated Driveway And Impeccable Finishes Throughout The Property.
For sale
C$26,500,000
45 Park Lane Cir, Toronto, ON M3C 2N3
6beds
9baths
Single Family Residence
Built in ----
2.97 Acres Lot
$-- Zestimate®
C$--/sqft
C$-- HOA
What's special
New custom cabinetry throughoutPrivate tennis courtSwimming poolSkylights featuring shadesNatural lightMagnificent architectural embellishmentsGlass elevators
- 78 days |
- 582 |
- 32 |
Zillow last checked:
Listing updated:
Listed by:
RE/MAX REALTRON BARRY COHEN HOMES INC.
Source: TRREB,MLS®#: C13090454 Originating MLS®#: Toronto Regional Real Estate Board
Originating MLS®#: Toronto Regional Real Estate BoardFacts & features
Interior
Bedrooms & bathrooms
- Bedrooms: 6
- Bathrooms: 9
Heating
- Forced Air, Gas
Cooling
- Other
Features
- Central Vacuum
- Basement: Finished with Walk-Out
- Has fireplace: Yes
Interior area
- Living area range: 5000 + null
Property
Parking
- Total spaces: 24
- Parking features: Circular Driveway
- Has garage: Yes
Features
- Has private pool: Yes
- Pool features: In Ground
Lot
- Size: 2.97 Acres
Details
- Parcel number: 105400006
Construction
Type & style
- Home type: SingleFamily
- Architectural style: Bungalow
- Property subtype: Single Family Residence
Materials
- Stucco (Plaster)
- Foundation: Unknown
- Roof: Unknown
Utilities & green energy
- Sewer: Sewer
Community & HOA
Location
- Region: Toronto
Financial & listing details
- Annual tax amount: C$77,565
- Date on market: 5/6/2026
RE/MAX REALTRON BARRY COHEN HOMES INC.
RE/MAX REALTRON BARRY COHEN HOMES INC.
By pressing Contact Agent, you agree that the real estate professional identified above may call/text you about your search, which may involve use of automated means and pre-recorded/artificial voices. You don't need to consent as a condition of buying any property, goods, or services. Message/data rates may apply. You also agree to our Terms of Use. Zillow does not endorse any real estate professionals. We may share information about your recent and future site activity with your agent to help them understand what you're looking for in a home.
Price history
Price history is unavailable.
Public tax history
Tax history is unavailable.
Climate risks
Neighborhood: Birdle Path
Nearby schools
GreatSchools rating
No schools nearby
We couldn't find any schools near this home.
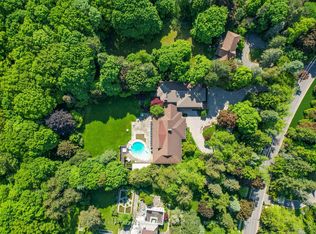
- C$14,995,0009 bd17 ba-- sqft50 Park Lane Cir, Toronto, ON M3C2N2For Sale
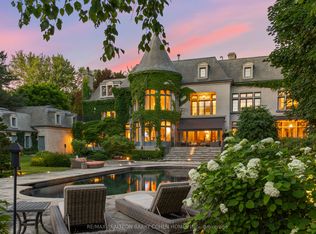
- C$23,000,0008 bd13 ba-- sqft30 High Point Rd, Toronto, ON M3C2R3For Sale

- C$27,500,0009 bd11 ba-- sqft85 The Bridle Path, Toronto, ON M3C2P1For Sale
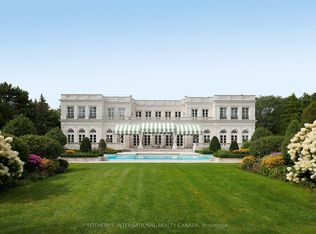
- C$49,950,0009 bd13 ba-- sqft15 High Point Rd, Toronto, ON M3B2A3For Sale
- C$10,980,0006 bd5 ba-- sqft28 Glenorchy Rd, Toronto, ON M3C2P9For Sale
- C$16,0006 bd7 ba-- sqft15 Royal Oak Dr, Toronto, ON M3C2M3For Rent
- C$4,998,0006 bd4 ba-- sqft19 Saintfield Ave, Toronto, ON M3C2M4For Sale
- C$5,850,0007 bd8 ba-- sqft7 Shady Oaks Cres, Toronto, ON M3C2L4For Sale
Similar homes
- C$23,000,0008 bd13 ba-- sqft30 High Point Rd, Toronto, ON M3C 2R3For SaleMLS ID #C13533606, RE/MAX REALTRON BARRY COHEN HOMES INC.. TRREB
- C$27,500,0009 bd11 ba-- sqft85 The Bridle Path, Toronto, ON M3C 2P1For SaleMLS ID #C13191592, RE/MAX REALTRON BARRY COHEN HOMES INC.. TRREB
- C$16,900,0005 bd7 ba-- sqft15 Park Lane Cir, Toronto, ON M3B 1Z8For Sale
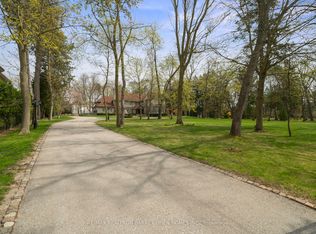 MLS ID #C13070912, RE/MAX REALTRON BARRY COHEN HOMES INC.. TRREB
 - C$14,995,0009 bd17 ba-- sqft50 Park Lane Cir, Toronto, ON M3C 2N2For SaleMLS ID #C12802388, RE/MAX REALTRON BARRY COHEN HOMES INC.. TRREB
- C$30,000,0009 bd17 ba-- sqft68 Old Colony Rd, Toronto, ON M2L 2K1For SaleMLS ID #C13479304, RE/MAX REALTRON BARRY COHEN HOMES INC.. TRREB
- C$22,500,0008 bd10 ba-- sqft45 Bayview Rdg, Toronto, ON M2L 1E3For SaleMLS ID #C12694680, SOTHEBY'S INTERNATIONAL REALTY CANADA. TRREB
- C$13,800,0006 bd8 ba-- sqft7 Oxbow Rd, Toronto, ON M3B 1Z9For SaleMLS ID #C13149946, HAMMOND INTERNATIONAL PROPERTIES LIMITED. TRREB
- C$18,000,0006 bd11 ba-- sqft103 Old Colony Rd, Toronto, ON M2L 2K3New ConstructionMLS ID #C12795056, RE/MAX REALTRON BARRY COHEN HOMES INC.. TRREB
- C$22,000,0006 bd8 ba-- sqft211 Dunvegan Rd, Toronto, ON M5P 2P3New ConstructionMLS ID #C13097606, SOTHEBY'S INTERNATIONAL REALTY CANADA. TRREB
- C$16,800,0007 bd12 ba-- sqft382 Old Yonge St, Toronto, ON M2P 1R4For SaleMLS ID #C12945142, RE/MAX REALTRON BARRY COHEN HOMES INC.. TRREB
- C$21,995,0007 bd9 ba-- sqft221 Forest Hill Rd, Toronto, ON M5P 2N3For SaleMLS ID #C13475538, ROYAL LEPAGE REAL ESTATE SERVICES LTD.. TRREB
- C$34,500,0008 bd11 ba-- sqft17 Ardwold Gate, Toronto, ON M5R 2W1For SaleMLS ID #C13071068, RE/MAX REALTRON BARRY COHEN HOMES INC.. TRREB
- C$15,599,0006 bd8 ba-- sqft15 Tudor Gate, Toronto, ON M2L 1N3For SaleMLS ID #C13117548, FOREST HILL REAL ESTATE INC.. TRREB
- C$13,950,0007 bd9 ba-- sqft7 Appleby Ct, Toronto, ON M9B 5A1For SaleMLS ID #W13152672, SOTHEBY'S INTERNATIONAL REALTY CANADA. TRREB
- C$13,950,0006 bd6 ba-- sqft5 Dewbourne Ave, Toronto, ON M5P 1Z1For SaleMLS ID #C13142424, HARVEY KALLES REAL ESTATE LTD.. TRREB
- C$23,499,0004 bd4 ba-- sqft155 Cumberland St #1700, Toronto, ON M5R 1A2For SaleMLS ID #C13115642, SOTHEBY'S INTERNATIONAL REALTY CANADA. TRREB
- C$16,800,0004 bd4 ba-- sqft2 Bridle Heath Gate, Toronto, ON M3B 2B4For SaleMLS ID #C12339314, HAMMOND INTERNATIONAL PROPERTIES LIMITED. TRREB
- C$13,999,0007 bd8 ba-- sqft221 Dunvegan Rd, Toronto, ON M5P 2P3For SaleMLS ID #C13109682, HARVEY KALLES REAL ESTATE LTD.. TRREB
- C$13,800,0005 bd7 ba-- sqft23 Riverside Cres, Toronto, ON M6S 1B5For SaleMLS ID #W13096690, RE/MAX PROFESSIONALS INC.. TRREB
- C$16,500,0004 bd5 ba-- sqftNo 7 Rosedale, Toronto, ON M4W 1K2For SaleMLS ID #C13525554, ROYAL LEPAGE REAL ESTATE SERVICES HEAPS ESTRIN TEAM. TRREB
