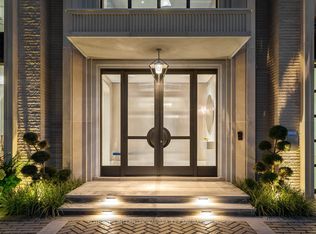
Set discreetly at the end of a quiet cul-de-sac and surrounded by more than two acres of extraordinary landscaped grounds, 7 Appleby Court is a rare estate offering where architectural pedigree, privacy, and resort-inspired living converge. Designed by acclaimed architect David Small, this grand residence spans over 12,000 square feet and overlooks the natural beauty of Mimico Creek, creating a setting that feels worlds away from the city while remaining moments from Toronto's finest amenities and offering convenient access to Pearson International Airport. Crafted with uncompromising attention to detail, the home is defined by soaring proportions, dramatic glass walls, French limestone cladding, and a timeless slate roof. An extraordinary great room with 22-foot ceilings and a wood-burning fireplace anchors the home, while the designer kitchen is tailored for both large-scale entertaining and everyday living with premium Gaggenau appliances, an oversized marble island, custom cabinetry, and an expansive concealed servery with hidden pantry storage. Multiple covered terraces seamlessly extend the living space outdoors. The residence offers 6+1 bedrooms and 9 bathrooms, including a remarkable primary retreat featuring spa-inspired amenities, boutique-style dressing rooms, and tranquil ravine views. Every secondary bedroom is appointed with its own ensuite and walk-in closet, while standout features throughout the home include a dramatic two-storey library, hidden passageway office, climatized wine cellar, fitness studio, heated floors and driveway, extensive skylights, and bespoke architectural detailing at every turn. Designed for year-round enjoyment, the walk-out lower level opens to a spectacular backyard oasis complete with a resort-style pool, hot tub, outdoor entertaining spaces, and lush mature landscaping that delivers exceptional privacy. A California-inspired outdoor kitchen with an authentic Italian pizza oven completes this truly one-of-a-kind estate.
For sale
C$13,950,000
7 Appleby Ct, Toronto, ON M9B 5A1
7beds
9baths
Single Family Residence
Built in ----
1.95 Acres Lot
$-- Zestimate®
C$--/sqft
C$-- HOA
What's special
Quiet cul-de-sacSoaring proportionsDramatic glass wallsFrench limestone claddingTimeless slate roofWood-burning fireplacePremium gaggenau appliances
- 5 days
- 177
- 18
Zillow last checked:
Listing updated:
Listed by:
SOTHEBY'S INTERNATIONAL REALTY CANADA
Source: TRREB,MLS®#: W13152672 Originating MLS®#: Toronto Regional Real Estate Board
Originating MLS®#: Toronto Regional Real Estate BoardFacts & features
Interior
Bedrooms & bathrooms
- Bedrooms: 7
- Bathrooms: 9
Primary bedroom
- Level: Second
- Dimensions: 5.4 x 7.78
Bedroom
- Level: Main
- Dimensions: 3.73 x 4.46
Bedroom 2
- Level: Second
- Dimensions: 4.08 x 5.25
Bedroom 3
- Level: Second
- Dimensions: 4.25 x 6.3
Bedroom 4
- Level: Second
- Dimensions: 4.45 x 6.99
Breakfast
- Level: Main
- Dimensions: 3.68 x 5.69
Dining room
- Level: Main
- Dimensions: 8.48 x 4.61
Exercise room
- Level: Basement
- Dimensions: 8.66 x 4.24
Foyer
- Level: Main
- Dimensions: 3.06 x 3.61
Great room
- Level: Main
- Dimensions: 5.99 x 6.5
Kitchen
- Level: Main
- Dimensions: 5.36 x 6.5
Laundry
- Level: Main
- Dimensions: 5.89 x 7.57
Laundry
- Level: Second
- Dimensions: 2.86 x 2.91
Library
- Level: Main
- Dimensions: 4.83 x 5.15
Office
- Level: Second
- Dimensions: 3.73 x 4.57
Pantry
- Level: Main
- Dimensions: 3.26 x 1.67
Recreation
- Level: Basement
- Dimensions: 8.79 x 10.38
Heating
- Forced Air, Gas
Cooling
- Central Air
Appliances
- Included: Bar Fridge, Built-In Oven, Water Heater Owned
Features
- Central Vacuum, Guest Accommodations, Storage
- Flooring: Carpet Free
- Basement: Finished with Walk-Out
- Has fireplace: Yes
- Fireplace features: Natural Gas, Wood Burning
Interior area
- Living area range: 5000 + null
Property
Parking
- Total spaces: 15.5
- Parking features: Available
- Has garage: Yes
Accessibility
- Accessibility features: Elevator
Features
- Stories: 2
- Patio & porch: Patio
- Exterior features: Built-In-BBQ, Landscape Lighting, Landscaped, Lawn Sprinkler System, Lighting, Privacy
- Has private pool: Yes
- Pool features: In Ground
- Has spa: Yes
- Spa features: Hot Tub
- Has view: Yes
- View description: Creek/Stream, Garden, Pool, Trees/Woods
- Has water view: Yes
- Water view: Creek/Stream
Lot
- Size: 1.95 Acres
- Features: Cul de Sac/Dead End, Fenced Yard, Park, School, Wooded/Treed, Irregular Lot
Details
- Parcel number: 074590241
Construction
Type & style
- Home type: SingleFamily
- Property subtype: Single Family Residence
Materials
- Other
- Foundation: Poured Concrete
- Roof: Slate
Utilities & green energy
- Sewer: Sewer
Community & HOA
Community
- Security: Alarm System, Carbon Monoxide Detector(s), Security System, Smoke Detector(s)
Location
- Region: Toronto
Financial & listing details
- Annual tax amount: C$46,887
- Date on market: 8/26/2026
Price history
Price history is unavailable.
Public tax history
Tax history is unavailable.
Climate risks
Neighborhood: Islington
Nearby schools
GreatSchools rating
No schools nearby
We couldn't find any schools near this home.

Similar homes
- C$12,450,0005 bd7 ba-- sqft23 Riverside Cres, Toronto, ON M6S 1B5For Sale
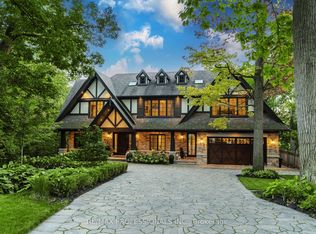 MLS ID #W13728250, RE/MAX PROFESSIONALS INC.. TRREB
 - C$14,880,0006 bd8 ba-- sqft84 Old Forest Hill Rd, Toronto, ON M5P 2R5For Sale
 MLS ID #C13693884, SOTHEBY'S INTERNATIONAL REALTY CANADA. TRREB
 - C$20,000,0008 bd13 ba-- sqft30 High Point Rd, Toronto, ON M3C 2R3For Sale
 MLS ID #C13723534, RE/MAX REALTRON BARRY COHEN HOMES INC.. TRREB
 - C$13,995,0005 bd6 ba5.8k sqft1540 Watersedge Rd, Mississauga, ON L5J 1A4For Sale
 MLS ID #40857945, Alex Irish, Salesperson, RE/MAX Escarpment Realty Inc.. ITSO
