A rare architectural gem nestled on an extraordinary 100 x 350 ft ravine lot overlooking Mimico Creek. Spanning nearly 4,700 sqft across 2 levels, this exceptional bungalow beautifully blends mid-century character with thoughtful modern updates, while preserving the warmth and craftsmanship that make this home truly one of a kind. The dramatic stone fireplace, rising from the lower level through to the main floor ceiling, forms the striking centrepiece of the home. Vaulted and beamed ceilings, expansive windows and natural materials create a distinctive architectural aesthetic, with spectacular views of the ultra-private ravine setting from virtually every principal room. The main floor offers 3 spacious bedrooms, including a generous primary retreat with his and her closets and a 4pc ensuite, along with a renovated family bath. The large living room features a cathedral ceiling and impressive views, while the dining room and eat-in kitchen provide an effortless connection to the outdoors. The kitchen walks out to a patio overlooking the grounds, with convenient access down to the expansive yard. A powder room and well-appointed laundry/mudroom with abundant storage complete the main level. The walkout lower level is equally impressive, offering a spacious family room, 4th bed with walk-out, 3pc bath and multiple additional living spaces. A separate area with a 2nd kitchen, den/family room and bedroom offers incredible flexibility for a nanny or in-law suite, guest accommodations or extended family. Multiple walk-outs from both levels seamlessly connect the home to its spectacular natural surroundings. Security film was professionally installed on home's windows & glass doors in 2025. A large circular drive accommodates 12+ vehicles, complemented by double garage with additional storage. A truly special property offering privacy, space, architectural character and an unparalleled connection to nature - a rare opportunity in one of Toronto's most coveted settings.
For sale
C$3,798,000
23 Lorraine Gdns, Toronto, ON M9B 4Z5
4beds
5baths
Single Family Residence
Built in ----
0.8 Acres Lot
$-- Zestimate®
C$--/sqft
C$-- HOA
What's special
Vaulted and beamed ceilingsExpansive windowsRenovated family bathPowder room
- 23 hours |
- 46 |
- 1 |
Zillow last checked:
Listing updated:
Listed by:
ROYAL LEPAGE REAL ESTATE SERVICES LTD.
Source: TRREB,MLS®#: W13695496 Originating MLS®#: Toronto Regional Real Estate Board
Originating MLS®#: Toronto Regional Real Estate BoardFacts & features
Interior
Bedrooms & bathrooms
- Bedrooms: 4
- Bathrooms: 5
Primary bedroom
- Description: Primary Bedroom
- Level: Main
- Area: 20.79 Square Meters
- Area source: Other
- Dimensions: 4.88 x 4.26
Bedroom
- Description: Bedroom
- Level: Lower
- Area: 16.52 Square Meters
- Area source: Other
- Dimensions: 4.28 x 3.86
Bedroom 2
- Description: Bedroom 2
- Level: Main
- Area: 19.52 Square Meters
- Area source: Other
- Dimensions: 6.42 x 3.04
Bedroom 3
- Description: Bedroom 3
- Level: Main
- Area: 11.36 Square Meters
- Area source: Other
- Dimensions: 3.76 x 3.02
Breakfast
- Description: Family Room
- Level: Main
- Area: 17.47 Square Meters
- Area source: Other
- Dimensions: 5.17 x 3.38
Den
- Description: Recreation
- Level: Lower
- Area: 52.27 Square Meters
- Area source: Other
- Dimensions: 7.31 x 7.15
Den
- Level: Lower
- Dimensions: 4.05 x 7.1
Den
- Description: Game Room
- Level: Lower
- Area: 30.55 Square Meters
- Area source: Other
- Dimensions: 7.45 x 4.10
Dining room
- Description: Dining Room
- Level: Main
- Area: 19.76 Square Meters
- Area source: Other
- Dimensions: 4.89 x 4.04
Exercise room
- Level: Lower
- Dimensions: 7.13 x 3.26
Family room
- Description: Family Room
- Level: Lower
- Area: 45.4 Square Meters
- Area source: Other
- Dimensions: 7.31 x 6.21
Kitchen
- Description: Kitchen
- Level: Basement
- Area: 6.08 Square Meters
- Area source: Other
- Dimensions: 2.88 x 2.11
Kitchen
- Level: Lower
- Dimensions: 2.84 x 2.1
Kitchen
- Description: Kitchen
- Level: Main
- Area: 13.69 Square Meters
- Area source: Other
- Dimensions: 4.05 x 3.38
Laundry
- Level: Main
- Dimensions: 4.42 x 1.95
Living room
- Description: Living Room
- Level: Main
- Area: 43.87 Square Meters
- Area source: Other
- Dimensions: 7.24 x 6.06
Other
- Level: Lower
- Dimensions: 4.05 x 3.78
Heating
- Forced Air, Gas
Cooling
- Central Air
Features
- In-Law Capability, Primary Bedroom - Main Floor
- Basement: Finished with Walk-Out
- Has fireplace: Yes
Interior area
- Living area range: 3500-5000 null
Property
Parking
- Total spaces: 14
- Parking features: Circular Driveway
- Has attached garage: Yes
Features
- Pool features: None
Lot
- Size: 0.8 Acres
- Features: Irregular Lot, Clear View, Greenbelt/Conservation, Public Transit, Ravine, River/Stream, Wooded/Treed
Details
- Parcel number: 074590232
Construction
Type & style
- Home type: SingleFamily
- Architectural style: Bungalow
- Property subtype: Single Family Residence
Materials
- Brick
- Foundation: Concrete Block
- Roof: Metal
Utilities & green energy
- Sewer: Sewer
Community & HOA
Location
- Region: Toronto
Financial & listing details
- Annual tax amount: C$14,502
- Date on market: 8/20/2026
Price history
Price history is unavailable.
Public tax history
Tax history is unavailable.
Climate risks
Neighborhood: Islington
Nearby schools
GreatSchools rating
No schools nearby
We couldn't find any schools near this home.
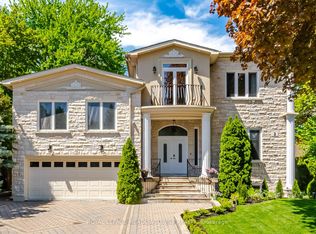
- C$2,229,9996 bd7 ba-- sqft2 The Keanegate, Toronto, ON M9B2B4For Sale
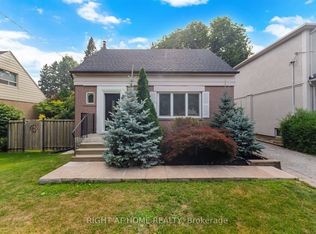
- C$3,8004 bd3 ba-- sqft154 Martin Grove Rd, Toronto, ON M9B4K9For Rent
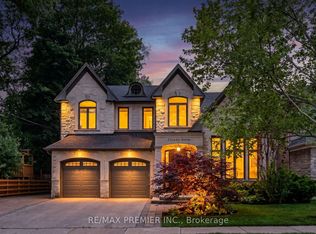
- C$3,599,9994 bd5 ba-- sqft3 Cowley Ave, Toronto, ON M9B2C9For Sale
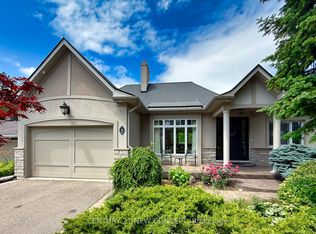
- C$14,9005 bd4 ba-- sqft8 Echo Valley Rdg, Toronto, ON M9B2B3For Rent
- C$4,444,0005 bd7 ba-- sqft122 Ashbourne Dr, Toronto, ON M9B4H8For Sale
- C$1,575,0003 bd2 ba-- sqft10 Shaver Ct, Toronto, ON M9B4P5For Sale
- C$4,9006 bd5 ba-- sqft15 Agar Cres, Toronto, ON M9B5A4For Rent
- C$1,499,0003 bd2 ba-- sqft115 Ashbourne Dr, Toronto, ON M9B4H9For Sale
Similar homes
- C$3,599,9994 bd5 ba-- sqft3 Cowley Ave, Toronto, ON M9B 2C9For SaleMLS ID #W13443836, RE/MAX PREMIER INC.. TRREB
- C$3,499,0005 bd5 ba-- sqft25 Bearwood Dr, Toronto, ON M9A 4G5For Sale
 MLS ID #W13691006, ROYAL TEAM REALTY INC.. TRREB
 - C$2,499,9004 bd4 ba-- sqft439 Martin Grove Rd, Toronto, ON M9B 4M3New Construction
 MLS ID #W13689278, ROYAL LEPAGE REAL ESTATE SERVICES LTD.. TRREB
 - C$2,199,0005 bd3 ba-- sqft(Undisclosed Address), Toronto, ON M9B 4Z5For Sale
 MLS ID #W13550022, CENTURY 21 INNOVATIVE REALTY INC.. TRREB
 - C$3,299,0004 bd5 ba-- sqft14 Westglen Cres, Toronto, ON M9B 4R1For SaleMLS ID #W13502892, RE/MAX REALTRON REALTY INC.. TRREB
- C$3,499,0004 bd2 ba-- sqft55 Bywood Dr, Toronto, ON M9A 1M1For SaleMLS ID #W13522438, RE/MAX PROFESSIONALS INC.. TRREB
- C$4,500,0006 bd10 ba-- sqft7 The Green Pnes, Etobicoke, ON M9C 2K5For SaleMLS ID #W13682964, ROYAL LEPAGE REAL ESTATE SERVICES LTD.. TRREB
- C$2,199,0003 bd3 ba-- sqft1364 Islington Ave, Toronto, ON M9A 3K6For SaleMLS ID #W13690872, RE/MAX PROFESSIONALS INC.. TRREB
- C$2,250,0004 bd4 ba-- sqft1114 Kipling Ave, Toronto, ON M9B 3M5For SaleMLS ID #W13656620, RE/MAX PROFESSIONALS INC.. TRREB
- C$3,798,0005 bd5 ba-- sqft27 Ashley Park Rd, Toronto, ON M9A 4C9For SaleMLS ID #W13146672, HARVEY KALLES REAL ESTATE LTD.. TRREB
- C$4,444,0005 bd7 ba-- sqft122 Ashbourne Dr, Toronto, ON M9B 4H8For SaleMLS ID #W13026132, RE/MAX PROFESSIONALS INC.. TRREB
- C$3,550,0005 bd5 ba-- sqft83 Wimbleton Rd, Toronto, ON M9A 3S4For SaleMLS ID #W13641794, RE/MAX PROFESSIONALS INC.. TRREB
- C$3,999,9995 bd4 ba-- sqft150 Edenbridge Dr, Toronto, ON M9A 3G6New ConstructionMLS ID #W13091126, SOTHEBY'S INTERNATIONAL REALTY CANADA. TRREB
- C$3,799,0006 bd4 ba-- sqft78 The Kingsway, Toronto, ON M8X 2T5For SaleMLS ID #W13548672, SAGE REAL ESTATE LIMITED. TRREB
- C$2,999,9994 bd5 ba-- sqft2 B Fairway Rd, Toronto, ON M9A 5E9For SaleMLS ID #W13665400, SOTHEBY'S INTERNATIONAL REALTY CANADA. TRREB
- C$3,500,0004 bd4 ba-- sqft4 Old Oak Rd, Toronto, ON M9A 2V8For SaleMLS ID #W12786338, ROYAL LEPAGE WEST REALTY GROUP LTD.. TRREB
- C$1,999,0004 bd3 ba-- sqft78 Meadowbank Rd, Toronto, ON M9B 5C9For SaleMLS ID #W13673186, RE/MAX REALTY SPECIALISTS INC.. TRREB
- C$4,390,0005 bd4 ba-- sqft437 The Kingsway, Toronto, ON M9A 3W1For SaleMLS ID #W13475116, RIGHT AT HOME REALTY INC.. TRREB
- C$4,388,0006 bd6 ba-- sqft124 Shaver Ave N, Toronto, ON M9B 4N8For SaleMLS ID #W13245802, RIGHT AT HOME REALTY INC.. TRREB
- C$2,999,9985 bd4 ba-- sqft106 Rathburn Rd, Toronto, ON M9A 1R7For SaleMLS ID #W13600214, RE/MAX PROFESSIONALS INC.. TRREB
