Welcome to this versatile, charming, detached bungalow. Ideally positioned on a coveted street surrounded by multimillion-dollar homes.This property offers an extraordinary opportunity to build your dream residence on an expansive 60 by 140-foot lot or enjoy the comfort of a beautifully renovated home.Thoughtfully updated,featuring modern amenities and stylish finishes. It provides a welcoming and move-in-ready option, with a spacious interior designed for contemporary living.For those interested in maximizing the property's potential, the basement includes a separate entrance, allowing the possibility of creating a distinct apartment or in-law suite.Step outside and discover a true backyard oasis. The highlight of the exterior is an impressive concrete 18x36 inground pool, providing both elegance and a touch of luxury to your outdoor living experience. The lush, mature trees that surround the space create a serene, private retreat, ideal for relaxation or entertaining guests.Enjoy the versatility of two distinct outdoor patios, each offering a unique setting for dining, lounging, or simply soaking in the tranquil ambiance. Whether you're envisioning a grand renovation or dreaming of a new build, this property provides the perfect canvas for creating your ideal home.
For sale
C$1,499,000
115 Ashbourne Dr, Toronto, ON M9B 4H9
3beds
2baths
Single Family Residence
Built in ----
8,400 Square Feet Lot
$-- Zestimate®
C$--/sqft
C$-- HOA
What's special
Detached bungalowCoveted streetBeautifully renovated homeThoughtfully updatedModern amenitiesStylish finishesTrue backyard oasis
- 59 days |
- 16 |
- 0 |
Zillow last checked:
Listing updated:
Listed by:
KELLER WILLIAMS REFERRED URBAN REALTY
Source: TRREB,MLS®#: W13175834 Originating MLS®#: Toronto Regional Real Estate Board
Originating MLS®#: Toronto Regional Real Estate BoardFacts & features
Interior
Bedrooms & bathrooms
- Bedrooms: 3
- Bathrooms: 2
Primary bedroom
- Level: Main
- Dimensions: 3.47 x 3.35
Bedroom 2
- Level: Main
- Dimensions: 3.32 x 3.59
Bedroom 3
- Level: Basement
- Dimensions: 5.24 x 3.04
Dining room
- Level: Main
- Dimensions: 3.04 x 3.04
Kitchen
- Level: Main
- Dimensions: 2.75 x 3.04
Laundry
- Level: Basement
- Dimensions: 4.87 x 4.26
Living room
- Level: Main
- Dimensions: 5.15 x 3.78
Other
- Level: Basement
- Dimensions: 5.18 x 3.04
Heating
- Forced Air, Gas
Cooling
- Central Air
Features
- In-Law Capability
- Basement: Finished
- Has fireplace: Yes
Interior area
- Living area range: 1100-1500 null
Video & virtual tour
Property
Parking
- Total spaces: 7
- Parking features: Private
- Has garage: Yes
Features
- Has private pool: Yes
- Pool features: In Ground
- Waterfront features: None
Lot
- Size: 8,400 Square Feet
- Features: Fenced Yard, Golf, Park, Public Transit, Rec./Commun.Centre, School Bus Route
Details
- Parcel number: 075380011
Construction
Type & style
- Home type: SingleFamily
- Architectural style: Bungalow
- Property subtype: Single Family Residence
Materials
- Brick
- Foundation: Brick
- Roof: Asphalt Shingle
Utilities & green energy
- Sewer: Sewer
Community & HOA
Location
- Region: Toronto
Financial & listing details
- Annual tax amount: C$6,138
- Date on market: 5/26/2026
KELLER WILLIAMS REFERRED URBAN REALTY
KELLER WILLIAMS REFERRED URBAN REALTY
By pressing Contact Agent, you agree that the real estate professional identified above may call/text you about your search, which may involve use of automated means and pre-recorded/artificial voices. You don't need to consent as a condition of buying any property, goods, or services. Message/data rates may apply. You also agree to our Terms of Use. Zillow does not endorse any real estate professionals. We may share information about your recent and future site activity with your agent to help them understand what you're looking for in a home.
Price history
Price history is unavailable.
Public tax history
Tax history is unavailable.
Climate risks
Neighborhood: Islington
Nearby schools
GreatSchools rating
No schools nearby
We couldn't find any schools near this home.
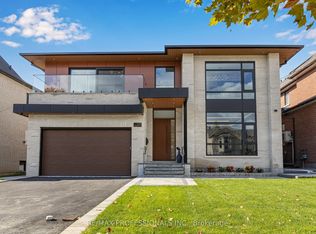
- C$4,444,0005 bd7 ba-- sqft122 Ashbourne Dr, Toronto, ON M9B4H8For Sale
- C$1,589,0003 bd3 ba-- sqft119 Wedgewood Dr, Toronto, ON M9B4J8For Sale

- C$2,188,8006 bd5 ba-- sqft76 Ashbourne Dr, Toronto, ON M9B4H5For Sale
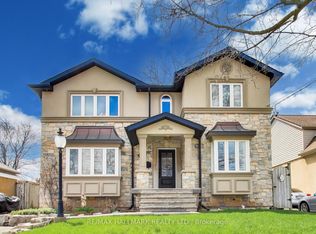
- C$3,2003 bd2 ba-- sqft249 Burnhamthorpe Rd, Toronto, ON M9B1Z6For Rent

- C$--2 bd1 ba1.1k sqft6 Burnelm Dr #2, Toronto, ON M9B4N3Off Market
- C$2,498,0004 bd4 ba-- sqft146 Martin Grove Rd, Toronto, ON M9B4K9For Sale
- C$2,788,0005 bd5 ba-- sqft72 Prennan Ave, Toronto, ON M9B4C3For Sale
- C$4,090,0006 bd6 ba5.2k sqft19 Lorraine Gdns, Toronto, ON M9B4Z5For Sale
Similar homes
- C$1,348,0003 bd2 ba-- sqft17 Sigmont Rd, Toronto, ON M9C 4K6For Sale
 MLS ID #W13543922, SOTHEBY'S INTERNATIONAL REALTY CANADA. TRREB
 - C$1,570,0004 bd4 ba-- sqft35 Shadwick Dr, Toronto, ON M9R 2V6For Sale
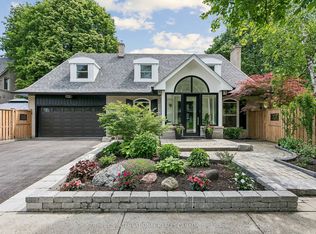 MLS ID #W13476056, SOTHEBY'S INTERNATIONAL REALTY CANADA. TRREB
 - C$1,390,0003 bd2 ba-- sqft408 Glenlake Ave, Toronto, ON M6P 1G7For SaleMLS ID #W13528328, RE/MAX PROFESSIONALS SIDOROVA INWOOD REALTY. TRREB
- C$1,498,0005 bd2 ba-- sqft81 Yorkview Dr, Toronto, ON M2R 1J9For Sale
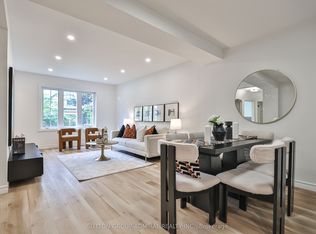 MLS ID #C13582998, SUTTON GROUP-ADMIRAL REALTY INC.. TRREB
 - C$999,9003 bd2 ba-- sqft3 Brancaster Ct, Toronto, ON M9C 4E4For SaleMLS ID #W13592294, KELLER WILLIAMS REFERRED URBAN REALTY. TRREB
- C$1,299,9906 bd4 ba-- sqft4021 Sasha Ct, Mississauga, ON L4W 3K9For SaleMLS ID #W13602958, RE/MAX REALTY SPECIALISTS INC.. TRREB
- C$1,199,0006 bd2 ba-- sqft135 Rangoon Rd, Toronto, ON M9C 4P4For SaleMLS ID #W13421224, ROYAL LEPAGE SIGNATURE REALTY. TRREB
- C$1,099,9006 bd2 ba-- sqft94 Eringate Dr, Toronto, ON M9C 3Z6For SaleMLS ID #W13548092, RE/MAX REALTY SPECIALISTS INC.. TRREB
- C$1,399,8883 bd3 ba-- sqft1045 Bloor St, Mississauga, ON L4Y 2N3For SaleMLS ID #W13451596, RE/MAX ESCARPMENT REALTY INC.. TRREB
- C$1,299,0004 bd3 ba-- sqft947 Sierra Blvd, Mississauga, ON L4Y 2E3For SaleMLS ID #W13132466, YOUR HOME SOLD GUARANTEED REALTY SPECIALISTS INC. TRREB
- C$1,319,9003 bd2 ba-- sqft77 Montgomery Ave, Toronto, ON M4R 1E1For SaleMLS ID #C13572180, CORCORAN HORIZON REALTY. TRREB
- C$1,525,0004 bd3 ba-- sqft28 Manadon Dr, Toronto, ON M2M 1W6For SaleMLS ID #C13231100, CENTURY 21 HERITAGE GROUP LTD.. TRREB
- C$1,399,8505 bd4 ba-- sqft2477 Catherine Jean Ln, Mississauga, ON L5A 4B1For SaleMLS ID #W13488910, RE/MAX REALTY ENTERPRISES INC.. TRREB
- C$1,449,9994 bd4 ba-- sqft5 Anson Ave, Toronto, ON M1M 1X2For SaleMLS ID #E13563478, ROYAL LEPAGE VISION REALTY. TRREB
- C$1,138,0003 bd2 ba-- sqft420 Salem Ave N, Toronto, ON M6H 3E1For SaleMLS ID #W13493324, HOMELIFE PRINCIPLE REAL ESTATE. TRREB
- C$1,499,0005 bd4 ba-- sqft7 Storica Dr, Vaughan, ON L4H 0R8For SaleMLS ID #N13438706, YOUR HOME SOLD GUARANTEED REALTY INTERCITY PLUS INC.. TRREB
- C$1,334,6004 bd4 ba-- sqft298 Fredericksburg Ct, Mississauga, ON L4Z 2T2For SaleMLS ID #W13497392, SUTTON GROUP ELITE REALTY INC.. TRREB
- C$1,649,8004 bd4 ba-- sqft74 Willis Rd, Vaughan, ON L4L 2S2For SaleMLS ID #N13238740, ROYAL LEPAGE SIGNATURE REALTY. TRREB
- C$1,658,0005 bd6 ba-- sqft16 Valleyview Rd, Markham, ON L3T 6X5For SaleMLS ID #N13600980, REMAX YOUR COMMUNITY REALTY. TRREB
- C$1,123,0003 bd1 ba-- sqft102 23rd St, Toronto, ON M8V 3N2For SaleMLS ID #W12969302, ROYAL LEPAGE REALTY CENTRE. TRREB
