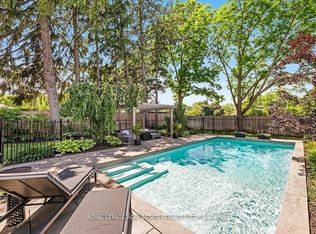
Architectural character, solid custom construction & exceptional space define this beautifully maintained 4+1-bedroom, 5-bathroom family home. A dramatic circular painted-oak staircase makes a striking first impression, while soaring ceilings and 2 gas fireplaces plus an ethanol fireplace add warmth throughout. Separate living & dining rooms bring sophistication and privacy when entertaining, while a main-floor office provides a quiet, dedicated workspace. At the heart of the home, the open-concept kitchen, eat-in breakfast area & family room create an inviting space for everyday living. Spectacular 18-ft vaulted ceilings rise above the family room, while the breakfast area is surrounded by floor-to-ceiling solarium windows & sloped architectural skylights overlooking the landscaped backyard & saltwater in-ground pool. Remote-controlled blinds in the family room & breakfast area offer added comfort & convenience. The kitchen features a 6-burner gas stove, appliances & an impressive pantry. Walk out to the deck with built-in BBQ & remote-controlled retractable awning for covered outdoor dining & entertaining. Upstairs, the primary retreat offers a 5-pc ensuite, walk-in closet & Juliet balcony overlooking the breakfast area. The 2nd bedroom has its own ensuite, while bedrooms 3 & 4 share a 3 PC bath. The finished lower level features a professionally built, temperature-controlled wine room with fitted racks & glass entry door, a gym/5th bedroom, a media/entertainment area, a pool table & built-in wet bar/serving area. Custom sectional, pool table & gym equipment included. Two staircases, including direct garage-to-lower-level access, add outstanding functionality. Set on a 50 x 129.58-ft lot with landscaped front & rear grounds, pool shed/storage, double garage & parking for 4 additional vehicles. A solid, exceptionally well-maintained home ready for its next owners to personalize & make their own.
For sale
C$2,588,000
72 Prennan Ave, Toronto, ON M9B 4C3
5beds
5baths
Single Family Residence
Built in ----
6,479 Square Feet Lot
$-- Zestimate®
C$--/sqft
C$-- HOA
What's special
Dramatic circular painted-oak staircaseSoaring ceilingsEthanol fireplaceMain-floor officeOpen-concept kitchenEat-in breakfast areaImpressive pantry
- 4 days
- 15
- 2
Zillow last checked:
Listing updated:
Listed by:
ROYAL LEPAGE REAL ESTATE SERVICES LTD.
Source: TRREB,MLS®#: W13823448 Originating MLS®#: Toronto Regional Real Estate Board
Originating MLS®#: Toronto Regional Real Estate BoardFacts & features
Interior
Bedrooms & bathrooms
- Bedrooms: 5
- Bathrooms: 5
Primary bedroom
- Level: Second
- Dimensions: 3.96 x 7.75
Bedroom 2
- Level: Second
- Dimensions: 4.27 x 4.17
Bedroom 3
- Level: Second
- Dimensions: 3.66 x 3.4
Bedroom 4
- Level: Second
- Dimensions: 3.61 x 3.35
Bathroom
- Level: Basement
- Dimensions: 0 x 0
Breakfast
- Level: Main
- Dimensions: 3.18 x 3.35
Dining room
- Level: Main
- Dimensions: 5.75 x 3.66
Exercise room
- Level: Basement
- Dimensions: 4.57 x 3.51
Family room
- Level: Main
- Dimensions: 5.69 x 3.96
Foyer
- Level: Main
- Dimensions: 0 x 0
Game room
- Level: Basement
- Dimensions: 8.84 x 4.27
Kitchen
- Level: Main
- Dimensions: 4.42 x 3.96
Laundry
- Level: Main
- Dimensions: 2.67 x 2.26
Living room
- Level: Main
- Dimensions: 5.49 x 3.66
Office
- Level: Main
- Dimensions: 3.66 x 3
Other
- Level: Basement
- Dimensions: 1.83 x 1.52
Recreation
- Level: Basement
- Dimensions: 7.32 x 4.7
Utility room
- Level: Basement
- Dimensions: 2.74 x 2.74
Heating
- Forced Air, Gas
Cooling
- Central Air
Features
- Flooring: Carpet Free
- Basement: Finished
- Has fireplace: Yes
- Fireplace features: Living Room, Recreation Room, Family Room, Natural Gas, Other
Interior area
- Living area range: 3000-3500 null
Video & virtual tour
Property
Parking
- Total spaces: 6
- Parking features: Garage Door Opener
- Has garage: Yes
Features
- Stories: 2
- Patio & porch: Deck, Patio
- Exterior features: Awning(s), Built-In-BBQ, Landscaped
- Has private pool: Yes
- Pool features: In Ground, Salt Water
- Has view: Yes
- View description: Pool
Lot
- Size: 6,479 Square Feet
- Features: Fenced Yard, Golf, Public Transit, School, Park, Place Of Worship
Details
- Additional structures: Shed, Fence - Full
- Parcel number: 075380151
Construction
Type & style
- Home type: SingleFamily
- Property subtype: Single Family Residence
Materials
- Stone, Brick
- Foundation: Concrete
- Roof: Asphalt Shingle
Utilities & green energy
- Sewer: Sewer
Community & HOA
Community
- Security: Alarm System, Carbon Monoxide Detector(s), Smoke Detector(s)
Location
- Region: Toronto
Financial & listing details
- Annual tax amount: C$10,504
- Date on market: 9/24/2026
Price history
Price history is unavailable.
Public tax history
Tax history is unavailable.
Climate risks
Neighborhood: Islington
Nearby schools
GreatSchools rating
No schools nearby
We couldn't find any schools near this home.


Similar homes
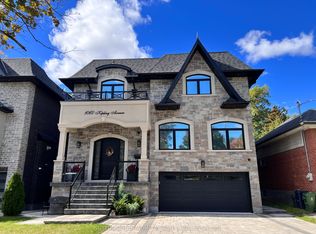
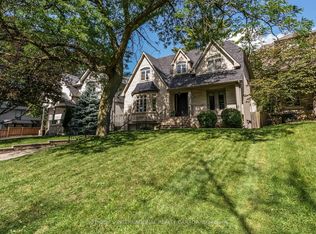
- C$2,599,0004 bd5 ba-- sqft24 Jopling Ave N, Toronto, ON M9B 4E7For Sale
 MLS ID #W13765666, ROYAL LEPAGE REAL ESTATE SERVICES LTD.. TRREB
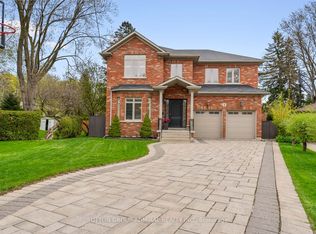
 - C$2,790,0005 bd5 ba-- sqft9 Cheshire Dr, Toronto, ON M9B 2N7For Sale
 MLS ID #W13819126, SUTTON GROUP-ADMIRAL REALTY INC.. TRREB
 - C$2,599,0006 bd5 ba-- sqft54 Cronin Dr, Toronto, ON M9B 4V1For Sale
 MLS ID #W13780990, KELLER WILLIAMS REFERRED URBAN REALTY. TRREB
 - C$3,075,0007 bd4 ba-- sqft35 Bywood Dr, Toronto, ON M9A 1M1For Sale
 MLS ID #W13823470, ROYAL LEPAGE REAL ESTATE SERVICES LTD.. TRREB
