A Rare Midtown Offering - An Exceptional 1924 Gem Beautifully renovated and rich in character, this elegant three-storey home is tucked away on a quiet dead-end street in the heart of Midtown. Set on an extraordinary 32 x 200 ft professionally landscaped lot backing directly onto Sherwood Park, it offers a truly exceptional blend of urban convenience and tranquil park-side living.The main residence seamlessly combines timeless charm with modern comfort, offering generous principal rooms and wonderful spaces for family living and entertaining. Stunning open concept gourmet kitchen with family room walking out to massive deck and landscaped paradise . Five large bedrooms on 2 floors. The lower level features a beautifully renovated two-bedroom suite with its own kitchen, living area and laundry, while retaining the staircase to the main house, if needed to easily enjoy as an expansive family recreation space. Steps to Mount Pleasant and Yonge Street, in a coveted neighbourhood known for its strong community spirit and cherished traditions, including the annual lobster feast, Easter egg hunt, street sale and movie night! A truly special home, setting and opportunity. There is nothing like it.
For sale
C$2,388,000
304 Keewatin Ave, Toronto, ON M4P 2A5
7beds
3baths
Single Family Residence
Built in ----
6,368 Square Feet Lot
$-- Zestimate®
C$--/sqft
C$-- HOA
What's special
Beautifully renovatedRich in characterQuiet dead-end streetTimeless charmModern comfortGenerous principal roomsMassive deck
- 50 minutes
- 1
- 0
Zillow last checked:
Listing updated:
Listed by:
RE/MAX HALLMARK JOY VERDE GROUP REALTY
Source: TRREB,MLS®#: C14163788 Originating MLS®#: Toronto Regional Real Estate Board
Facts & features
Interior
Bedrooms & bathrooms
- Bedrooms: 7
- Bathrooms: 3
Primary bedroom
- Level: Second
- Dimensions: 5.9 x 3.68
Primary bedroom
- Level: Second
- Dimensions: 3.94 x 3.36
Bedroom
- Level: Basement
- Dimensions: 3.74 x 4.36
Bedroom 2
- Level: Second
- Dimensions: 3.11 x 3.17
Bedroom 2
- Level: Basement
- Dimensions: 2.84 x 3.27
Bedroom 4
- Level: Third
- Dimensions: 3.21 x 4.1
Bedroom 5
- Level: Third
- Dimensions: 2.82 x 3.78
Dining room
- Level: Main
- Dimensions: 3.74 x 3.94
Family room
- Level: Main
- Dimensions: 4.7 x 3.87
Foyer
- Level: Main
- Dimensions: 3.4 x 4.36
Kitchen
- Level: Basement
- Dimensions: 2.83 x 3.21
Kitchen
- Level: Main
- Dimensions: 3.41 x 3.94
Living room
- Level: Main
- Dimensions: 3.75 x 7.75
Living room
- Level: Basement
- Dimensions: 4.22 x 3.63
Other
- Level: Second
- Dimensions: 3.11 x 4.72
Heating
- Forced Air, Gas
Cooling
- Central Air
Features
- In-Law Suite
- Basement: Apartment,Finished
- Has fireplace: Yes
- Fireplace features: Wood Burning
Interior area
- Living area range: 2500-3000 null
Property
Parking
- Total spaces: 3
- Parking features: Front Yard Parking, Right Of Way
- Has garage: Yes
Features
- Stories: 2.5
- Patio & porch: Deck
- Exterior features: Landscaped
- Pool features: None
- Has view: Yes
- View description: Garden, Trees/Woods
Lot
- Size: 6,368 Square Feet
- Features: Irregular Lot, Cul de Sac/Dead End, Ravine, Public Transit, Park
Details
- Additional structures: Garden Shed, Workshop
- Parcel number: 103620203
Construction
Type & style
- Home type: SingleFamily
- Property subtype: Single Family Residence
Materials
- Brick
- Foundation: Concrete Block
- Roof: Shingle
Utilities & green energy
- Sewer: Sewer
Community & HOA
Location
- Region: Toronto
Financial & listing details
- Annual tax amount: C$10,248
- Date on market: 11/9/2026
Price history
Price history is unavailable.
Public tax history
Tax history is unavailable.
Climate risks
Neighborhood: Mount Pleasant East
Nearby schools
GreatSchools rating
No schools nearby
We couldn't find any schools near this home.

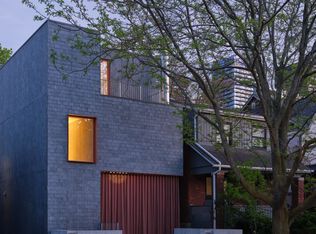
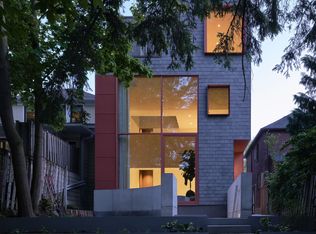
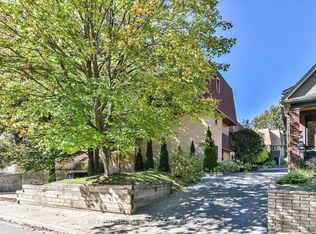
Similar homes
- C$2,399,0004 bd6 ba-- sqft192 Erskine Ave, Toronto, ON M4P 1Z4For Sale
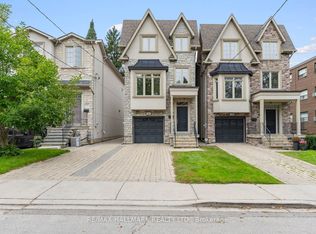 MLS ID #C13843464, RE/MAX HALLMARK REALTY LTD.. TRREB
- C$2,289,0004 bd3 ba-- sqft126 Keewatin Ave, Toronto, ON M4P 1Z8For Sale
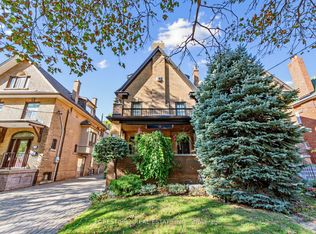 MLS ID #C13877756, FOREST HILL REAL ESTATE INC.. TRREB
- C$2,199,9004 bd5 ba-- sqft18A Sherwood Ave, Toronto, ON M4P 2A7For Sale
 MLS ID #C14099262, SAGE REAL ESTATE LIMITED. TRREB
- C$2,399,0007 bd4 ba-- sqft476 Palmerston Blvd, Toronto, ON M6G 2P1For Sale
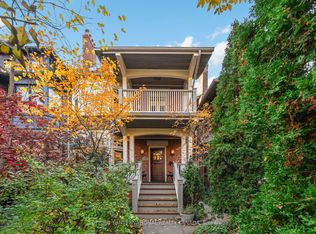 MLS ID #C14129526, SOTHEBY'S INTERNATIONAL REALTY CANADA. TRREB
