Welcome to 5 Alderdale Crt, Spacious &Well Maintained Family Home W/ South Facing nestled on quiet Cul-De-Sac in the desirable Banbury-Don mills community. The finished walk up basement provides excellent additional living space. Denlow School District! Steps To The Longwood Park. Walk To Banbury Community. Close to shopping entre, Edwards Gdns, Excellent Schools, Ttc. Easy Access To Hwys, Dvp, Minutes To Downtown. A fantastic opportunity in a highly sought-after North York neighbourhood.
For sale
C$2,299,900
5 Alderdale Ct, Toronto, ON M3B 2H8
5beds
4baths
Single Family Residence
Built in ----
7,405 Square Feet Lot
$-- Zestimate®
C$--/sqft
C$-- HOA
What's special
South facingNestled on quiet cul-de-sac
- 2 days
- 21
- 1
Zillow last checked:
Listing updated:
Listed by:
HOMELIFE NEW WORLD REALTY INC.
Source: TRREB,MLS®#: C13751262 Originating MLS®#: Toronto Regional Real Estate Board
Originating MLS®#: Toronto Regional Real Estate BoardFacts & features
Interior
Bedrooms & bathrooms
- Bedrooms: 5
- Bathrooms: 4
Primary bedroom
- Description: Primary Bedroom
- Level: Upper
- Area: 19.19 Square Meters
- Area source: Other
- Dimensions: 4.57 x 4.20
Bedroom
- Description: Bedroom
- Level: Basement
- Area: 13.79 Square Meters
- Area source: Other
- Dimensions: 3.80 x 3.63
Bedroom 2
- Description: Bedroom 2
- Level: Upper
- Area: 12.58 Square Meters
- Area source: Other
- Dimensions: 4.18 x 3.01
Bedroom 3
- Description: Bedroom 3
- Level: Upper
- Area: 9.5 Square Meters
- Area source: Other
- Dimensions: 3.53 x 2.69
Bedroom 4
- Description: Bedroom 4
- Level: Main
- Area: 14.02 Square Meters
- Area source: Other
- Dimensions: 3.82 x 3.67
Breakfast
- Description: Breakfast
- Level: Main
- Area: 8.52 Square Meters
- Area source: Other
- Dimensions: 3.52 x 2.42
Dining room
- Description: Dining Room
- Level: Main
- Area: 13.72 Square Meters
- Area source: Other
- Dimensions: 3.77 x 3.64
Family room
- Description: Family Room
- Level: Ground
- Area: 22.04 Square Meters
- Area source: Other
- Dimensions: 6.76 x 3.26
Kitchen
- Description: Kitchen
- Level: Basement
- Area: 1183 Square Meters
- Area source: Other
- Dimensions: 3.64 x 325.00
Kitchen
- Description: Kitchen
- Level: Main
- Area: 13.73 Square Meters
- Area source: Other
- Dimensions: 3.90 x 3.52
Living room
- Description: Living Room
- Level: Main
- Area: 26.12 Square Meters
- Area source: Other
- Dimensions: 5.74 x 4.55
Recreation
- Description: Recreation
- Level: Basement
- Area: 21.94 Square Meters
- Area source: Other
- Dimensions: 5.61 x 3.91
Heating
- Forced Air, Gas
Cooling
- Central Air
Features
- Flooring: Carpet Free
- Basement: Finished
- Has fireplace: Yes
Interior area
- Living area range: 2000-2500 null
Video & virtual tour
Property
Parking
- Total spaces: 8
- Parking features: Private
- Has attached garage: Yes
Features
- Pool features: None
Lot
- Size: 7,405 Square Feet
- Features: Cul de Sac/Dead End, Park, Public Transit, School, Irregular Lot
Details
- Parcel number: 101230122
Construction
Type & style
- Home type: SingleFamily
- Property subtype: Single Family Residence
Materials
- Brick, Stucco (Plaster)
- Foundation: Unknown
- Roof: Asphalt Shingle
Utilities & green energy
- Sewer: Sewer
Community & HOA
Location
- Region: Toronto
Financial & listing details
- Annual tax amount: C$13,604
- Date on market: 9/8/2026
Price history
Price history is unavailable.
Public tax history
Tax history is unavailable.
Climate risks
Neighborhood: Banbury
Nearby schools
GreatSchools rating
No schools nearby
We couldn't find any schools near this home.


Similar homes
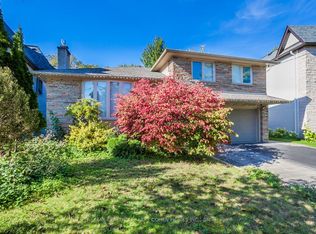
- C$2,238,0004 bd4 ba-- sqft9 Alderdale Ct, Toronto, ON M3B 2H8For Sale
 MLS ID #C13750574, LANDPOWER REAL ESTATE LTD.. TRREB
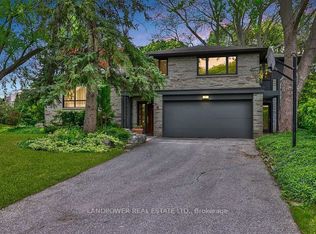
 - C$1,999,0004 bd3 ba-- sqft25 Talwood Dr, Toronto, ON M3B 2P4For Sale
 MLS ID #C13758336, REAL ESTATE HOMEWARD. TRREB
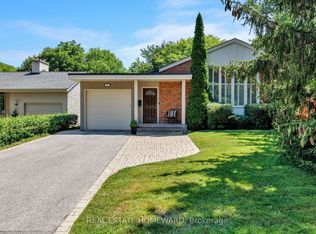
 - C$1,999,9994 bd3 ba-- sqft90 Berkinshaw Cres, Toronto, ON M3B 2T2For Sale
 MLS ID #C13762214, ROYAL LEPAGE SIGNATURE REALTY. TRREB
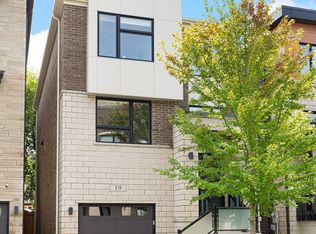
 - C$2,188,8004 bd4 ba-- sqft19 Hollyhock Ct, Toronto, ON M3B 0B4For Sale
 MLS ID #C13764950, ROYAL LEPAGE SIGNATURE REALTY. TRREB
