Exquisite Designer's home tucked away on a quiet cul-de-sac in the prestigious Donalda neighbourhood. This exceptional mid-century contemporary residence offers the perfect blend of sophisticated design, privacy, and natural beauty. Surrounded by parks, ravines, and scenic walking and biking trails, this one-of-a-kind home features breathtaking professionally landscaped gardens worthy of a Better Homes & Gardens showcase, creating a truly spectacular outdoor retreat. Inside, you'll find a thoughtfully curated living space highlighted by a custom-designed Leicht kitchen with premium Miele stainless steel appliances, soaring cathedral ceilings, renovated full bathrooms, and a cozy wood-burning fireplace. Modern upgrades include a smart lighting system, Hydrawise Wi-Fi irrigation system, high-efficiency furnace (2024), newer windows, mesh gutter guards, and a stunning insulated garden shed complete with electricity. A rare opportunity to own a distinctive designer home in one of Toronto's most coveted communities.
For sale
C$1,999,800
17 Kestell Ln, Toronto, ON M3A 2Z2
5beds
2baths
Single Family Residence
Built in ----
6,120 Square Feet Lot
$-- Zestimate®
C$--/sqft
C$-- HOA
What's special
Quiet cul-de-sacBreathtaking professionally landscaped gardensSpectacular outdoor retreatCustom-designed leicht kitchenSoaring cathedral ceilingsCozy wood-burning fireplaceSmart lighting system
- 35 days
- 20
- 4
Zillow last checked:
Listing updated:
Listed by:
ROYAL LEPAGE SIGNATURE REALTY
Source: TRREB,MLS®#: C13750402 Originating MLS®#: Toronto Regional Real Estate Board
Originating MLS®#: Toronto Regional Real Estate BoardFacts & features
Interior
Bedrooms & bathrooms
- Bedrooms: 5
- Bathrooms: 2
Primary bedroom
- Level: Upper
- Dimensions: 5.34 x 4.07
Bedroom 2
- Level: Upper
- Dimensions: 3.6 x 3.84
Bedroom 3
- Level: Upper
- Dimensions: 3.6 x 2.79
Bedroom 4
- Level: Lower
- Dimensions: 3.13 x 4.21
Bedroom 5
- Level: Lower
- Dimensions: 3.13 x 3.14
Dining room
- Level: Main
- Dimensions: 3.69 x 2.93
Family room
- Level: Lower
- Dimensions: 5.34 x 3.36
Kitchen
- Level: Main
- Dimensions: 4 x 2.84
Laundry
- Level: Basement
- Dimensions: 4.92 x 2.62
Living room
- Level: Main
- Dimensions: 5.32 x 3.48
Recreation
- Level: Basement
- Dimensions: 8 x 3.71
Heating
- Forced Air, Gas
Cooling
- Central Air
Appliances
- Included: Built-In Oven, Instant Hot Water
Features
- Basement: Finished
- Has fireplace: Yes
- Fireplace features: Wood Burning
Interior area
- Living area range: 2000-2500 null
Property
Parking
- Total spaces: 4
- Parking features: Private
- Has carport: Yes
Features
- Exterior features: Landscaped
- Pool features: None
Lot
- Size: 6,120 Square Feet
Details
- Additional structures: Garden Shed
- Parcel number: 101150453
Construction
Type & style
- Home type: SingleFamily
- Property subtype: Single Family Residence
Materials
- Stucco (Plaster)
- Foundation: Block
- Roof: Asphalt Shingle
Utilities & green energy
- Sewer: Sewer
Community & HOA
Location
- Region: Toronto
Financial & listing details
- Annual tax amount: C$8,478
- Date on market: 9/7/2026
Price history
Price history is unavailable.
Public tax history
Tax history is unavailable.
Climate risks
Neighborhood: Parkwoods
Nearby schools
GreatSchools rating
No schools nearby
We couldn't find any schools near this home.


Similar homes
- C$1,999,8004 bd2 ba-- sqft55 Hemford Cres, Toronto, ON M3B 2S4For Sale
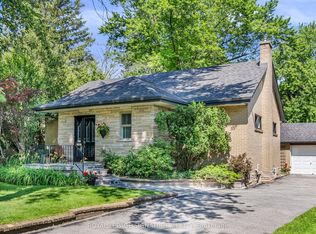 MLS ID #C13812804, ROYAL LEPAGE SIGNATURE REALTY. TRREB
 - C$1,997,0004 bd2 ba-- sqft111 Chudleigh Ave, Toronto, ON M4R 1T5For Sale
 MLS ID #C13811526, MCCANN REALTY GROUP LTD.. TRREB
 - C$2,188,0004 bd3 ba-- sqft46 Caravan Dr, Toronto, ON M3B 1N3For Sale
 MLS ID #C13784104, ROYAL LEPAGE SIGNATURE REALTY. TRREB
 - C$1,699,0006 bd3 ba-- sqft43 Sagebrush Ln, Toronto, ON M3A 1X4For Sale
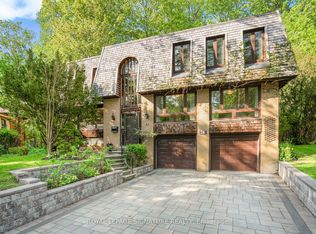 MLS ID #C13818406, ROYAL LEPAGE SIGNATURE REALTY. TRREB
