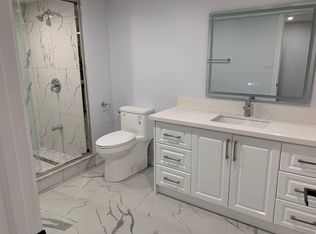
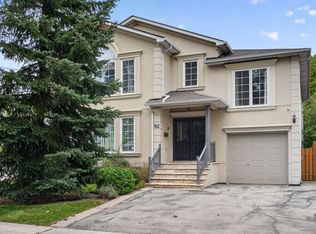
Exceptional 58-Ft Frontage Detached Home in Prime North York! Spaciousand bright family home on a generous 58 x 113 ft lot in the highlydesirable Bayview Woods-Steeles community. Conveniently located with TTCbus service across the street to Finch Subway, minutes to the East DonRiver trails and excellent schools including A.Y. Jackson.Beautifully updated and offering approximately 3,000-3,500 sq. ft. ofliving space. Features 4 spacious bedrooms upstairs, generous living andfamily rooms, hardwood flooring, updated windows and a renovated kitchenwith solid wood cabinetry, granite countertops and backsplash.Finished walk-out basement with separate entrance, kitchen, bathroom,laundry and additional rooms, offering excellent space for extendedfamily, home office or recreation. Large windows provide abundant natural light and views toward the backyard.Additional improvements], updated laundry room, fresh paint , garage flooring, patio, retaining wall and more.Enjoy a spacious private backyard with mature greenery and plenty of room for entertaining. 6-car parking, attached garage and excellent access to transit, schools, parks and amenities. A rare combination of awide lot, substantial living space and a versatile walk-out lower levelin a sought-after North York neighbourhood.
For sale
C$1,780,000
591 Cummer Ave, Toronto, ON M2K 2M5
6beds
4baths
Single Family Residence
Built in ----
6,554 Square Feet Lot
$-- Zestimate®
C$--/sqft
C$-- HOA
What's special
Hardwood flooringUpdated windowsGranite countertops and backsplashUpdated laundry roomFresh paintGarage flooringRetaining wall
- 50 days
- 8
- 0
Zillow last checked:
Listing updated:
Listed by:
RE/MAX REALTRON REALTY INC.
Source: TRREB,MLS®#: C13729364 Originating MLS®#: Toronto Regional Real Estate Board
Originating MLS®#: Toronto Regional Real Estate BoardFacts & features
Interior
Bedrooms & bathrooms
- Bedrooms: 6
- Bathrooms: 4
Primary bedroom
- Description: Primary Bedroom
- Level: Second
- Area: 17.65 Square Meters
- Area source: Other
- Dimensions: 4.85 x 3.64
Bedroom 2
- Description: Bedroom 2
- Level: Second
- Area: 9.27 Square Meters
- Area source: Other
- Dimensions: 3.07 x 3.02
Bedroom 3
- Description: Bedroom 3
- Level: Second
- Area: 13.4 Square Meters
- Area source: Other
- Dimensions: 4.31 x 3.11
Bedroom 4
- Description: Bedroom 4
- Level: Second
- Area: 10.88 Square Meters
- Area source: Other
- Dimensions: 3.40 x 3.20
Dining room
- Description: Dining Room
- Level: Ground
- Area: 12.34 Square Meters
- Area source: Other
- Dimensions: 4.10 x 3.01
Family room
- Description: Family Room
- Level: Ground
- Area: 15.62 Square Meters
- Area source: Other
- Dimensions: 4.10 x 3.81
Kitchen
- Description: Kitchen
- Level: Ground
- Area: 14.3 Square Meters
- Area source: Other
- Dimensions: 4.88 x 2.93
Living room
- Description: Living Room
- Level: Ground
- Area: 26.35 Square Meters
- Area source: Other
- Dimensions: 6.57 x 4.01
Recreation
- Description: Recreation
- Level: Basement
- Area: 29.55 Square Meters
- Area source: Other
- Dimensions: 7.50 x 3.94
Study
- Description: Study
- Level: Basement
- Area: 15.52 Square Meters
- Area source: Other
- Dimensions: 3.94 x 3.94
Heating
- Forced Air, Gas
Cooling
- Central Air
Features
- In-Law Suite
- Basement: Finished,Walk-Up Access,Apartment
- Has fireplace: Yes
Interior area
- Living area range: 3000-3500 null
Property
Parking
- Total spaces: 6
- Parking features: Private Double
- Has attached garage: Yes
Features
- Stories: 2
- Pool features: None
Lot
- Size: 6,554 Square Feet
Details
- Parcel number: 100180046
Construction
Type & style
- Home type: SingleFamily
- Property subtype: Single Family Residence
Materials
- Brick, Stone
- Foundation: Concrete Block
- Roof: Asphalt Shingle
Utilities & green energy
- Sewer: Sewer
Community & HOA
Location
- Region: Toronto
Financial & listing details
- Annual tax amount: C$8,000
- Date on market: 8/31/2026
Price history
Price history is unavailable.
Public tax history
Tax history is unavailable.
Climate risks
Neighborhood: Bayview Woods
Nearby schools
GreatSchools rating
No schools nearby
We couldn't find any schools near this home.


Similar homes
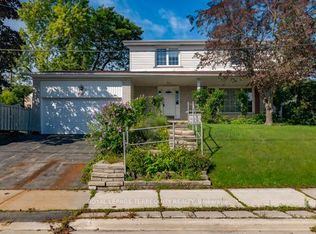
- C$1,598,0006 bd4 ba-- sqft32 Saddletree Dr, Toronto, ON M2H 3L3For Sale
 MLS ID #C13766694, RE/MAX ULTIMATE REALTY INC.. TRREB
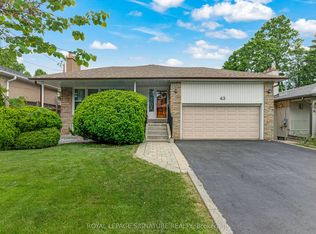
 - C$1,728,0004 bd3 ba-- sqft43 Viamede Cres, Toronto, ON M2K 2A7For Sale
 MLS ID #C13717284, ROYAL LEPAGE SIGNATURE REALTY. TRREB
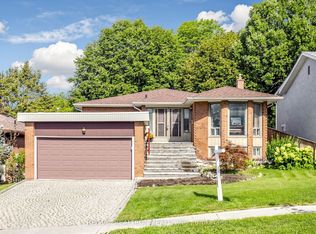
 - C$1,590,0005 bd3 ba-- sqft123 Francine Dr, Toronto, ON M2H 2H1For Sale
 MLS ID #C13765468, RE/MAX REALTRON REALTY INC.. TRREB
 - C$1,688,0005 bd4 ba-- sqft162 Goulding Ave, Toronto, ON M2M 1L7For Sale
 MLS ID #C13792754, RE/MAX REALTRON BIJAN BARATI REAL ESTATE. TRREB
