
Magnificent 2-Storey Custom Home on a Premium 50' x 132' Lot (6,610 Sq. Ft)! Offering Approximately 3,500 sq. ft. of Luxurious Living Space in High Demanded Newtonbrook West Area! This Upgraded and Spacious Residence Features 4+1 Bedrooms and 4 Washrooms. Extensive Use of Hardwood Floor, Crown Moulding & Pot Light. Sophistication Flows through the Main Bright Foyer & Hallway. Impressive Open Concept Dining and Living Room with Designer French Doors, Three Wall Sconces and Large Gourmet Kitchen and Breakfast Area with Quality Cabinets, Stone Countertops and Stainless Steel Appliances, Wall Unit, Pantry, Walk-Out to Large Interlocked Patio and Lovely Fully Fenced Backyard Which Is Ideal for Family Enjoyment and Entertaining. Direct Garage Access to the Main Floor and Basement!! Oversized Family Room! An Oak Staircase to the Upper and Lower Level. Breathtaking Primary Suite Includes a Walk-In Closet and Another Closet, and a Luxurious 5-Pc Ensuite Complete with A Jacuzzi Tub. Three Additional Bedrooms and Large 5-Pc Bathroom. The Finished Basement with Above Grade Windows Offer Incredible Versatility with a Large Entertainment/Recreation Area, Rough-In for Wetbar or Kitchenette, One Bedroom, 3-Pc Bathroom, and a Large Laundry Room. Long Tandem Garage for Two Luxury Cars, and Wide & Extended Driveway in Front Providing another 3 Parking Spaces! A Must-See Home That Truly Has It All!
For sale
C$1,688,000
162 Goulding Ave, Toronto, ON M2M 1L7
5beds
4baths
Single Family Residence
Built in ----
6,600 Square Feet Lot
$-- Zestimate®
C$--/sqft
C$-- HOA
What's special
Crown mouldingPot lightDesigner french doorsThree wall sconcesLarge gourmet kitchenBreakfast areaQuality cabinets
- 29 days
- 29
- 2
Zillow last checked:
Listing updated:
Listed by:
RE/MAX REALTRON BIJAN BARATI REAL ESTATE
Source: TRREB,MLS®#: C13792754 Originating MLS®#: Toronto Regional Real Estate Board
Originating MLS®#: Toronto Regional Real Estate BoardFacts & features
Interior
Bedrooms & bathrooms
- Bedrooms: 5
- Bathrooms: 4
Primary bedroom
- Level: Second
- Dimensions: 5.31 x 4.08
Bedroom 2
- Level: In Between
- Dimensions: 3.39 x 3.2
Bedroom 3
- Level: Second
- Dimensions: 4.04 x 3.39
Bedroom 4
- Level: Second
- Dimensions: 4.85 x 3.68
Bedroom 5
- Level: Basement
- Dimensions: 3.6 x 3.19
Dining room
- Level: Main
- Dimensions: 4.62 x 4
Family room
- Level: In Between
- Dimensions: 6.55 x 3.2
Foyer
- Level: Main
- Dimensions: 3.5 x 1.9
Kitchen
- Level: Main
- Dimensions: 7.09 x 2.95
Living room
- Level: Main
- Dimensions: 5.36 x 4.35
Recreation
- Level: Basement
- Dimensions: 7.02 x 5.09
Heating
- Forced Air, Gas
Cooling
- Central Air
Features
- Central Vacuum
- Basement: Finished
- Has fireplace: Yes
- Fireplace features: Natural Gas
Interior area
- Living area range: 2500-3000 null
Video & virtual tour
Property
Parking
- Total spaces: 5
- Parking features: Private Double
- Has garage: Yes
Features
- Stories: 2
- Patio & porch: Patio
- Pool features: None
- Waterfront features: None
Lot
- Size: 6,600 Square Feet
- Features: Fenced Yard, Library, Park, Rec./Commun.Centre
Details
- Additional structures: Garden Shed
- Parcel number: 101520134
Construction
Type & style
- Home type: SingleFamily
- Property subtype: Single Family Residence
Materials
- Stucco (Plaster)
- Foundation: Concrete
- Roof: Shingle
Utilities & green energy
- Sewer: Sewer
Community & HOA
Location
- Region: Toronto
Financial & listing details
- Annual tax amount: C$10,346
- Date on market: 9/16/2026
Price history
Price history is unavailable.
Public tax history
Tax history is unavailable.
Climate risks
Neighborhood: Newtonbrook West
Nearby schools
GreatSchools rating
No schools nearby
We couldn't find any schools near this home.
Similar homes
- C$1,498,0005 bd3 ba-- sqft11 Urbandale Ave, Toronto, ON M2M 2G9For Sale
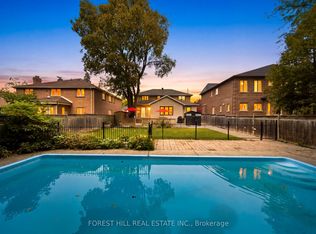 MLS ID #C13865702, FOREST HILL REAL ESTATE INC.. TRREB
 - C$1,780,0006 bd4 ba-- sqft591 Cummer Ave, Toronto, ON M2K 2M5For Sale
 MLS ID #C13729364, RE/MAX REALTRON REALTY INC.. TRREB
 - C$1,498,0004 bd4 ba-- sqft3161 Bayview Ave, Toronto, ON M2K 1G2For Sale
 MLS ID #C13833922, ROYAL LEPAGE SIGNATURE REALTY. TRREB
 - C$1,298,0006 bd5 ba-- sqft17 Twin Circle Ct, Toronto, ON M2R 3L3For Sale
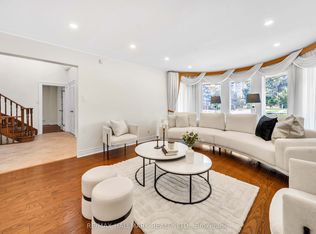 MLS ID #C13847872, RE/MAX HALLMARK REALTY LTD.. TRREB
