
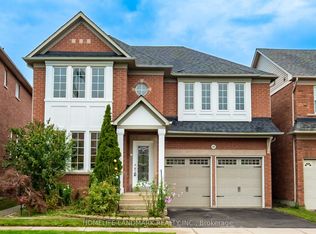
Beautifully designed & extensively upgraded, this bright 4-bedroom, 5-bathroom home offers refined living in the sought-after Jefferson Forest community. *** 4918 TOTAL SQFT ABOVE GRADE ON ALL LEVELS (3258 sqft+1660sqft) A welcoming open-concept layout features spacious living and dining areas, a fireplace family room, and an upgraded kitchen with granite counters, custom cabinetry, breakfast area, and walk-out balcony. A main-floor library provides an ideal home office. Upstairs, generous bedrooms include a private primary retreat with walk-in closet and ensuite, plus convenient second-floor laundry. Upgraded hardwood floors, wrought-iron staircase, premium lighting, granite-topped bathrooms, and fresh paint add a polished finish throughout. The professionally finished walk-out basement boasts 10' ceilings, a kitchen, washroom, custom niches, pot lights, built-in speakers, and home-theatre wiring. Interlocked front and rear yards complete this exceptional family home near parks, trails, golf, shopping, transit, and top-rated schools.
For sale
C$1,735,000
66 Bush Ridges Ave, Richmond Hill, ON L4E 0P1
4beds
5baths
Single Family Residence
Built in ----
4,240 Square Feet Lot
$-- Zestimate®
C$--/sqft
C$-- HOA
What's special
Welcoming open-concept layoutFireplace family roomCustom cabinetryBreakfast areaWalk-out balconyConvenient second-floor laundryUpgraded hardwood floors
- 5 days
- 8
- 3
Zillow last checked:
Listing updated:
Listed by:
RE/MAX REALTRON REALTY INC.
Source: TRREB,MLS®#: N13852886 Originating MLS®#: Toronto Regional Real Estate Board
Originating MLS®#: Toronto Regional Real Estate BoardFacts & features
Interior
Bedrooms & bathrooms
- Bedrooms: 4
- Bathrooms: 5
Primary bedroom
- Level: Second
- Dimensions: 4.57 x 4.75
Bedroom 2
- Level: Second
- Dimensions: 3.04 x 3.65
Bedroom 3
- Level: Second
- Dimensions: 3.35 x 3.84
Bedroom 4
- Level: Second
- Dimensions: 3.65 x 3.04
Breakfast
- Level: Lower
- Dimensions: 4.57 x 3.53
Dining room
- Level: Main
- Dimensions: 4.57 x 3.35
Family room
- Level: Main
- Dimensions: 4.57 x 3.65
Great room
- Level: Lower
- Dimensions: 8 x 7
Kitchen
- Level: Lower
- Dimensions: 8 x 7
Kitchen
- Level: Main
- Dimensions: 4.57 x 3.04
Library
- Level: Main
- Dimensions: 5.79 x 3.35
Living room
- Level: Main
- Dimensions: 3.04 x 3.35
Recreation
- Level: Basement
- Dimensions: 0 x 0
Heating
- Forced Air, Gas
Cooling
- Central Air
Features
- None
- Basement: Finished with Walk-Out,Finished
- Has fireplace: Yes
Interior area
- Living area range: 3000-3500 null
Video & virtual tour
Property
Parking
- Total spaces: 6
- Parking features: Garage
- Has garage: Yes
Features
- Stories: 2
- Pool features: None
Lot
- Size: 4,240 Square Feet
Details
- Parcel number: 031931033
Construction
Type & style
- Home type: SingleFamily
- Property subtype: Single Family Residence
Materials
- Brick
- Foundation: Poured Concrete
- Roof: Asphalt Shingle
Utilities & green energy
- Sewer: Sewer
Community & HOA
Location
- Region: Richmond Hill
Financial & listing details
- Annual tax amount: C$8,358
- Date on market: 10/2/2026
Price history
Price history is unavailable.
Public tax history
Tax history is unavailable.
Climate risks
Neighborhood: The Hill
Nearby schools
GreatSchools rating
No schools nearby
We couldn't find any schools near this home.
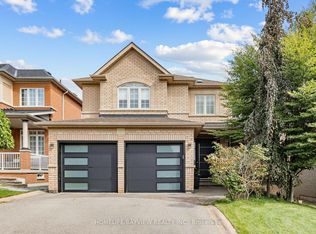
- C$1,488,8005 bd4 ba-- sqft61 Wolf Trail Cres, Richmond Hill, ON L4E4K5For Sale
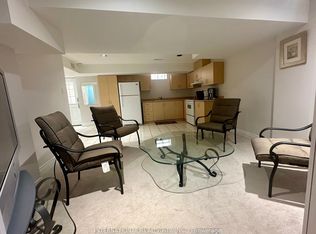
- C$1,5001 bd1 ba-- sqft156 Jefferson Forest Dr #BASEMENT, Richmond Hill, ON L4E4K6For Rent
- C$4,2005 bd4 ba-- sqft159 Riding Mountain Dr, Richmond Hill, ON L4E0T9For Rent

- C$1,100,0004 bd4 ba-- sqft16 Credit Ln, Richmond Hill, ON L4E1G9New Construction

Similar homes
- C$1,698,0004 bd4 ba-- sqft166 Tower Hill Rd, Richmond Hill, ON L4E 4M1For Sale
 MLS ID #N13846562, HOMELIFE LANDMARK REALTY INC.. TRREB
 - C$1,799,0004 bd4 ba-- sqft15 Motley Ct, Richmond Hill, ON L4E 0N4For Sale
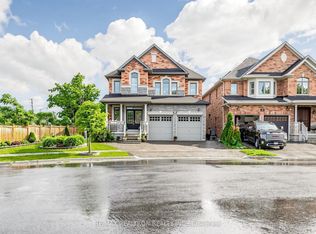 MLS ID #N13666552, RE/MAX REALTRON REALTY INC.. TRREB
 - C$1,700,0007 bd5 ba-- sqft7 Sundew Ln, Richmond Hill, ON L4E 1C3For Sale
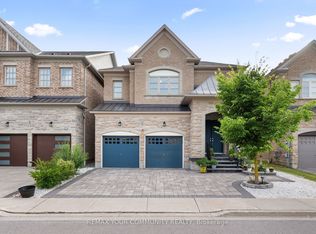 MLS ID #N13844714, REMAX YOUR COMMUNITY REALTY. TRREB
 - C$1,699,0005 bd4 ba-- sqft310 Tower Hill Rd, Richmond Hill, ON L4E 0A6For Sale
 MLS ID #N13767848, HOMELIFE LANDMARK REALTY INC.. TRREB
