Welcome to a rare offering in the prestigious Jefferson Forest community of Richmond Hill, where luxury, privacy, and natural beauty come together in perfect harmony. Nestled on an exclusive cul-de-sac in the highly sought-after Jefferson / Yonge & Jefferson enclave, this stunning south-facing, sun-filled residence is one of only a select few homes backing onto a breathtaking ravine, offering uninterrupted views of lush greenery and serene forest landscapes. This beautifully maintained 4-bedroom, 4-bathroom home exudes elegance and thoughtful design throughout. From the moment you step inside, you're welcomed by 9-foot smooth ceilings, rich hardwood flooring, and an abundance of natural light enhanced by pot lights and refined finishes. The main level showcases a sophisticated combined living and dining space, perfect for hosting and entertaining, while the spacious family room anchored by a warm, inviting fireplace creates the perfect setting for everyday living and memorable gatherings. At the heart of the home lies a chef-inspired kitchen, featuring: Miele 6 range gas stovetop, Miele Combination Microwave & Oven, Miele Warmer, Miele Oven, Miele Steam Oven and Miele Wine Fridge. Also, a massive centre island ideal for entertaining, Sleek quartz countertops, Premium finishes and a bar sink, A bright breakfast area overlooking the backyard and ravine. Upstairs, the primary suite offers a true retreat, complete with a private sitting area, dressing space, and tranquil views of the forest. The spa like ensuite includes a frameless glass shower and elegant modern touches. Additional highlights include: Upgraded designer chandeliers. A stylish modern powder room. An untouched basement, ready for your custom vision, Impeccable pride of ownership inside and out. This is more than just a home, it's a lifestyle defined by luxury, nature, and exclusivity in one of Richmond Hill's most prestigious communities. It won't last long...
For sale
C$1,798,000
146 Riding Mountain Dr, Richmond Hill, ON L4E 0T9
4beds
4baths
Single Family Residence
Built in ----
4,576 Square Feet Lot
$-- Zestimate®
C$--/sqft
C$-- HOA
What's special
Exclusive cul-de-sacSouth-facing sun-filled residenceRich hardwood flooringAbundance of natural lightPot lightsRefined finishesSpacious family room
- 17 days |
- 15 |
- 1 |
Zillow last checked:
Listing updated:
Listed by:
RE/MAX REAL ESTATE CENTRE INC.
Source: TRREB,MLS®#: N13574212 Originating MLS®#: Toronto Regional Real Estate Board
Originating MLS®#: Toronto Regional Real Estate BoardFacts & features
Interior
Bedrooms & bathrooms
- Bedrooms: 4
- Bathrooms: 4
Primary bedroom
- Description: Primary Bedroom
- Level: Second
- Area: 35 Square Meters
- Area source: Other
- Dimensions: 7.00 x 5.00
Bedroom 2
- Description: Bedroom 2
- Level: Second
- Area: 20 Square Meters
- Area source: Other
- Dimensions: 5.00 x 4.00
Bedroom 3
- Description: Bedroom 3
- Level: Second
- Area: 16 Square Meters
- Area source: Other
- Dimensions: 4.00 x 4.00
Bedroom 4
- Description: Bedroom 4
- Level: Second
- Area: 16 Square Meters
- Area source: Other
- Dimensions: 4.00 x 4.00
Breakfast
- Description: Breakfast
- Level: Main
- Area: 8 Square Meters
- Area source: Other
- Dimensions: 4.00 x 2.00
Dining room
- Description: Dining Room
- Level: Main
- Area: 16 Square Meters
- Area source: Other
- Dimensions: 4.00 x 4.00
Family room
- Description: Family Room
- Level: Main
- Area: 35 Square Meters
- Area source: Other
- Dimensions: 7.00 x 5.00
Kitchen
- Description: Kitchen
- Level: Main
- Area: 21 Square Meters
- Area source: Other
- Dimensions: 7.00 x 3.00
Living room
- Description: Living Room
- Level: Main
- Area: 8 Square Meters
- Area source: Other
- Dimensions: 4.00 x 2.00
Mud room
- Description: Mud Room
- Level: Main
- Area: 4 Square Meters
- Area source: Other
- Dimensions: 2.00 x 2.00
Heating
- Forced Air, Gas
Cooling
- Central Air
Features
- Other, Central Vacuum
- Basement: Unfinished
- Has fireplace: Yes
Interior area
- Living area range: 2500-3000 null
Video & virtual tour
Property
Parking
- Total spaces: 4
- Parking features: Private
- Has attached garage: Yes
Features
- Stories: 2
- Pool features: None
Lot
- Size: 4,576 Square Feet
- Features: Irregular Lot, Cul de Sac/Dead End, Golf, Greenbelt/Conservation, Ravine
Details
- Parcel number: 031931342
Construction
Type & style
- Home type: SingleFamily
- Property subtype: Single Family Residence
Materials
- Brick
- Foundation: Concrete
- Roof: Asphalt Shingle
Utilities & green energy
- Sewer: Sewer
Community & HOA
Location
- Region: Richmond Hill
Financial & listing details
- Annual tax amount: C$8,261
- Date on market: 7/16/2026
RE/MAX REAL ESTATE CENTRE INC.
RE/MAX REAL ESTATE CENTRE INC.
By pressing Contact Agent, you agree that the real estate professional identified above may call/text you about your search, which may involve use of automated means and pre-recorded/artificial voices. You don't need to consent as a condition of buying any property, goods, or services. Message/data rates may apply. You also agree to our Terms of Use. Zillow does not endorse any real estate professionals. We may share information about your recent and future site activity with your agent to help them understand what you're looking for in a home.
Price history
Price history is unavailable.
Public tax history
Tax history is unavailable.
Climate risks
Neighborhood: The Hill
Nearby schools
GreatSchools rating
No schools nearby
We couldn't find any schools near this home.
- C$4,5004 bd4 ba-- sqft116 Riding Mountain Dr, Richmond Hill, ON L4E0V1For Rent

- C$1,549,0007 bd5 ba-- sqft113 Riding Mountain Dr, Richmond Hill, ON L4E0V1For Sale

- C$1,899,0006 bd5 ba-- sqft208 Hunting Ridges Dr, Richmond Hill, ON L4E4K6For Sale
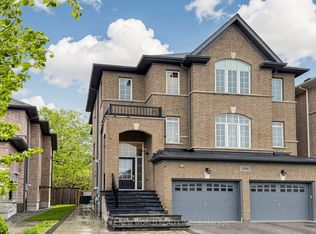
- C$4,5004 bd5 ba-- sqft101 Riding Mountain Dr, Richmond Hill, ON L4E0V1For Rent

- C$1,0501 bd1 ba-- sqft41 Pulpwood Cres, Richmond Hill, ON L4E0V1For Rent
- C$2,068,0004 bd5 ba-- sqft21 Wolf Trail Cres, Richmond Hill, ON L4E4K1For Sale
- C$1,838,0004 bd5 ba-- sqft66 Bush Ridges Ave, Richmond Hill, ON L4E0P1For Sale
- C$1,799,0006 bd5 ba-- sqft39 Riding Mountain Dr, Richmond Hill, ON L4E0V4For Sale
Similar homes
- C$1,798,8007 bd6 ba-- sqft61 Magdalan Cres, Richmond Hill, ON L4E 0W4For Sale
 MLS ID #N13623708, CENTURY 21 GREEN REALTY INC.. TRREB
 - C$1,799,0004 bd5 ba-- sqft48 Coldstream Cres, Richmond Hill, ON L4S 1E5For Sale
 MLS ID #N13614532, BAY STREET GROUP INC.. TRREB
 - C$1,838,0004 bd5 ba-- sqft66 Bush Ridges Ave, Richmond Hill, ON L4E 0P1For Sale
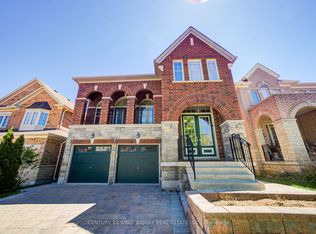 MLS ID #N13161796, CENTURY 21 KING`S QUAY REAL ESTATE INC.. TRREB
 - C$1,990,0004 bd5 ba-- sqft15 Motley Ct, Richmond Hill, ON L4E 0N4For Sale
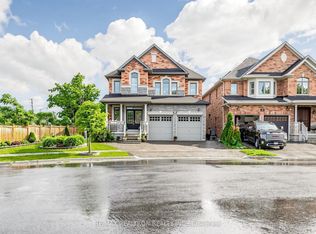 MLS ID #N13549934, RE/MAX REALTRON REALTY INC.. TRREB
 - C$1,799,0006 bd5 ba-- sqft39 Riding Mountain Dr, Richmond Hill, ON L4E 0V4For SaleMLS ID #N13094214, TARGET ONE REALTY POINT. TRREB
- C$1,799,9004 bd5 ba-- sqft156 Hartney Dr, Richmond Hill, ON L4S 0L1For SaleMLS ID #N13598300, HC REALTY GROUP INC.. TRREB
- C$1,899,0006 bd5 ba-- sqft208 Hunting Ridges Dr, Richmond Hill, ON L4E 4K6For SaleMLS ID #N13524184, HOMELIFE NEW WORLD REALTY INC.. TRREB
- C$1,799,0005 bd5 ba-- sqft314 Tower Hill Rd, Richmond Hill, ON L4E 0A6For SaleMLS ID #N13522286, LANDSTARS 360 REALTY INC.. TRREB
- C$1,888,8004 bd4 ba-- sqft37 Ravine Edge Dr, Richmond Hill, ON L4E 4J3For SaleMLS ID #N13027842, NEST SEEKERS INTERNATIONAL REAL ESTATE. TRREB
- C$1,699,0004 bd4 ba-- sqft30 Alhart St, Richmond Hill, ON L4E 5E8For SaleMLS ID #N13608848, RE/MAX EXPERTS. TRREB
- C$1,798,0005 bd5 ba-- sqft156 Tower Hill Rd, Richmond Hill, ON L4E 4M1For SaleMLS ID #N13161948, RE/MAX REALTRON REALTY INC.. TRREB
- C$1,888,0006 bd4 ba-- sqft3 Lisa Brown Ct, Richmond Hill, ON L4E 4K9For SaleMLS ID #N13613828, RE/MAX REALTRON REALTY INC.. TRREB
- C$1,549,0007 bd5 ba-- sqft113 Riding Mountain Dr, Richmond Hill, ON L4E 0V1For SaleMLS ID #N13485294, RE/MAX REALTRON REALTY INC.. TRREB
- C$1,650,0004 bd4 ba-- sqft101 Leyburn Ave, Richmond Hill, ON L4C 0J6For SaleMLS ID #N13535258, RE/MAX HALLMARK REALTY LTD.. TRREB
- C$1,799,8886 bd5 ba-- sqft63 Yorkland St, Richmond Hill, ON L4C 9Z4For SaleMLS ID #N13596000, BAY STREET GROUP INC.. TRREB
- C$1,438,0005 bd4 ba-- sqft225 Silver Maple Rd, Richmond Hill, ON L4E 4Z3For SaleMLS ID #N13627548, CENTURY 21 MYPRO REALTY. TRREB
- C$2,068,0004 bd5 ba-- sqft21 Wolf Trail Cres, Richmond Hill, ON L4E 4K1For SaleMLS ID #N13492162, HC REALTY GROUP INC.. TRREB
- C$1,598,8887 bd5 ba-- sqft36 Coldstream Cres, Richmond Hill, ON L4S 1E5For SaleMLS ID #N13620498, HOMELIFE LANDMARK REALTY INC.. TRREB
- C$1,388,0003 bd3 ba-- sqft1 Lourakis St, Richmond Hill, ON L4E 0J5For SaleMLS ID #N13631626, CENTURY 21 KING`S QUAY REAL ESTATE INC.. TRREB
- C$1,398,0004 bd5 ba-- sqft48 Langhorst Cres E, Richmond Hill, ON L4E 0A9For SaleMLS ID #N13613220, HOME LAND PLUS REALTY LTD.. TRREB
