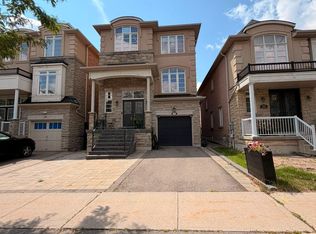
Location! Location! Location! Exceptional family home in one of Richmond Hill's most sought after neighbourhoods. Just steps to Yonge Street, top ranked Richmond Hill High School, parks, YRT and VIVA transit, shopping, restaurants, and all daily amenities.This well maintained home features a functional layout with 4 spacious bedrooms and 3 bathrooms, making it ideal for families or investors alike.A rare income generating opportunity with two self contained 1 bedroom basement apartments, each with a private separate entrance, currently tenanted, providing immediate rental income and excellent mortgage support.Bright principal rooms, generous living space, and outstanding convenience in a highly desirable location. A fantastic opportunity for end users, multi generational families, or investors looking for strong rental potential in a premium neighbourhood.
For sale
C$1,799,888
63 Yorkland St, Richmond Hill, ON L4C 9Z4
6beds
5baths
Single Family Residence
Built in ----
525 Square Feet Lot
$-- Zestimate®
C$--/sqft
C$-- HOA
What's special
Functional layoutPrivate separate entranceBright principal roomsGenerous living space
- 37 days
- 9
- 0
Zillow last checked:
Listing updated:
Listed by:
BAY STREET GROUP INC.
Source: TRREB,MLS®#: N13596000 Originating MLS®#: Toronto Regional Real Estate Board
Originating MLS®#: Toronto Regional Real Estate BoardFacts & features
Interior
Bedrooms & bathrooms
- Bedrooms: 6
- Bathrooms: 5
Primary bedroom
- Description: Primary Bedroom
- Level: Second
- Area: 28.67 Square Meters
- Area source: Other
- Dimensions: 5.85 x 4.90
Bedroom 2
- Description: Bedroom 2
- Level: Second
- Area: 16.42 Square Meters
- Area source: Other
- Dimensions: 4.90 x 3.35
Bedroom 3
- Description: Bedroom 3
- Level: Second
- Area: 11.1 Square Meters
- Area source: Other
- Dimensions: 3.70 x 3.00
Bedroom 4
- Description: Bedroom 4
- Level: Second
- Area: 11.22 Square Meters
- Area source: Other
- Dimensions: 3.30 x 3.40
Dining room
- Description: Dining Room
- Level: Ground
- Area: 12.41 Square Meters
- Area source: Other
- Dimensions: 3.65 x 3.40
Family room
- Description: Family Room
- Level: Ground
- Area: 20.33 Square Meters
- Area source: Other
- Dimensions: 5.98 x 3.40
Kitchen
- Description: Kitchen
- Level: Ground
- Area: 33.67 Square Meters
- Area source: Other
- Dimensions: 6.45 x 5.22
Living room
- Description: Living Room
- Level: Ground
- Area: 20.57 Square Meters
- Area source: Other
- Dimensions: 6.05 x 3.40
Recreation
- Description: Recreation
- Level: Basement
- Area: 23.08 Square Meters
- Area source: Other
- Dimensions: 5.80 x 3.98
Heating
- Forced Air, Gas
Cooling
- Central Air
Features
- None
- Basement: Partially Finished,Walk-Out Access
- Has fireplace: Yes
Interior area
- Living area range: 2500-3000 null
Property
Parking
- Total spaces: 6
- Parking features: Private
- Has attached garage: Yes
Features
- Stories: 2
- Pool features: None
Lot
- Size: 525 Square Feet
Details
- Parcel number: 31900025
Construction
Type & style
- Home type: SingleFamily
- Property subtype: Single Family Residence
Materials
- Brick
- Foundation: Other
- Roof: Other
Utilities & green energy
- Sewer: Sewer
Community & HOA
Location
- Region: Richmond Hill
Financial & listing details
- Annual tax amount: C$3,430
- Date on market: 7/23/2026
Price history
Price history is unavailable.
Public tax history
Tax history is unavailable.
Climate risks
Neighborhood: L4C
Nearby schools
GreatSchools rating
No schools nearby
We couldn't find any schools near this home.
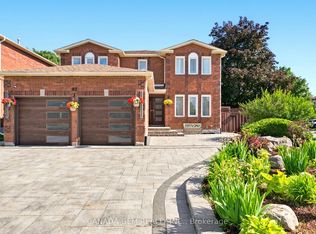
- C$1,699,0007 bd4 ba-- sqft82 Justus Dr, Richmond Hill, ON L4C0A1For Sale
- C$1,7302 bd1 ba-- sqft37 Justus Dr #BASEMENT, Richmond Hill, ON L4C9Z8For Rent

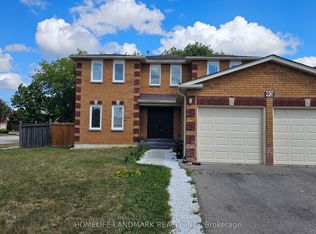
- C$4,5004 bd3 ba-- sqft93 Yorkland St, Richmond Hill, ON L4C9Z5For Rent
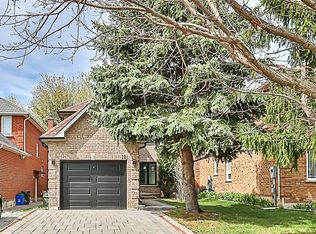
- C$1,8801 bd1 ba-- sqft11 Newmill Cres #BASEMENT, Richmond Hill, ON L4C9T7For Rent
Similar homes
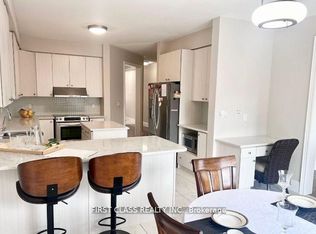
- C$1,850,0006 bd5 ba-- sqft9 Wiley Ave, Richmond Hill, ON L4S 0C6For Sale
 MLS ID #N13512456, FIRST CLASS REALTY INC.. TRREB
 - C$1,888,0005 bd3 ba-- sqft92 Bond Cres, Richmond Hill, ON L4E 3K7For Sale
 MLS ID #N13502240, HOMELIFE/CIMERMAN REAL ESTATE LIMITED. TRREB
 - C$1,168,0004 bd4 ba-- sqft27 Pugsley Ave, Richmond Hill, ON L4C 8V2For Sale
 MLS ID #N13713186, RE/MAX HALLMARK REALTY LTD.. TRREB
 - C$1,689,0007 bd5 ba-- sqft28 Asner Ave, Vaughan, ON L6A 0W6For Sale
 MLS ID #N13666168, CENTURY 21 LEADING EDGE REALTY INC.. TRREB
