Potential To Split The Property Buyer's Agent To Do Their Due Diligence. Property may have future severance potential, subject to all applicable municipal and regulatory approvals. Buyers are advised to satisfy themselves regarding any future development potential. Basement is currently tenanted at $1,900/month, with the tenant paying 50% of the utilities. Welcome To This Beautifully Maintained Raised Bungalow Situated On A Premium 77 x 130 Ft Lot In The Highly Sought-After Oak Ridges Community. This Bright And Spacious Home Features 3+2 Bedrooms, 3 Bathrooms, And A Functional Layout Ideal For Families, Investors, Or Multi-Generational Living. The Main Floor Offers An Open-Concept Living And Dining Area With Hardwood Flooring, French Doors, And Large Windows That Fill The Home With Natural Light. Enjoy A Spacious Family-Sized Kitchen Complete With Breakfast Bar, Pantry, And Ample Cabinetry. The Finished Lower Level With Separate Entrance Features A Large Open Recreation Area, Additional Kitchen, Two Bedrooms, Full Bathroom, And Excellent In-Law Suite Or Income Potential. Step Outside To Your Private Backyard Oasis , Mature Landscaping, And Plenty Of Space For Outdoor Entertaining. Double Car Garage, Private Double Driveway With Parking For 6 Vehicles, Central Vacuum, And Gas Fireplace. Conveniently Located Close To Parks, Schools, Community Centre, Public Transit, Hospital, Shopping, And All Amenities, With Easy Access To Yonge Street And Major Routes. A Fantastic Opportunity In One Of Richmond Hill's Most Desirable Neighbourhoods.
For sale
C$1,888,000
92 Bond Cres, Richmond Hill, ON L4E 3K7
5beds
3baths
Single Family Residence
Built in ----
10,010 Square Feet Lot
$-- Zestimate®
C$--/sqft
C$-- HOA
What's special
Beautifully maintained raised bungalowBright and spacious homeHardwood flooringFrench doorsSpacious family-sized kitchenBreakfast barAmple cabinetry
- 45 days |
- 3 |
- 0 |
Zillow last checked:
Listing updated:
Listed by:
HOMELIFE/CIMERMAN REAL ESTATE LIMITED
Source: TRREB,MLS®#: N13502240 Originating MLS®#: Toronto Regional Real Estate Board
Originating MLS®#: Toronto Regional Real Estate BoardFacts & features
Interior
Bedrooms & bathrooms
- Bedrooms: 5
- Bathrooms: 3
Primary bedroom
- Description: Primary Bedroom
- Level: Main
- Area: 14.53 Square Meters
- Area source: Other
- Dimensions: 4.43 x 3.28
Bedroom 2
- Description: Bedroom 2
- Level: Main
- Area: 11.88 Square Meters
- Area source: Other
- Dimensions: 3.76 x 3.16
Bedroom 3
- Description: Bedroom 3
- Level: Main
- Area: 8.87 Square Meters
- Area source: Other
- Dimensions: 3.06 x 2.90
Bedroom 4
- Description: Bedroom 4
- Level: Lower
- Area: 21.21 Square Meters
- Area source: Other
- Dimensions: 5.81 x 3.65
Dining room
- Description: Dining Room
- Level: Main
- Area: 39.37 Square Meters
- Area source: Other
- Dimensions: 6.87 x 5.73
Kitchen
- Description: Kitchen
- Level: Main
- Area: 14.81 Square Meters
- Area source: Other
- Dimensions: 4.60 x 3.22
Living room
- Description: Living Room
- Level: Main
- Area: 39.37 Square Meters
- Area source: Other
- Dimensions: 6.87 x 5.73
Recreation
- Description: Recreation
- Level: Lower
- Area: 42.62 Square Meters
- Area source: Other
- Dimensions: 6.93 x 6.15
Heating
- Forced Air, Gas
Cooling
- Central Air
Features
- Other
- Flooring: Carpet Free
- Basement: Finished,Separate Entrance
- Has fireplace: Yes
Interior area
- Living area range: 1500-2000 null
Property
Parking
- Total spaces: 6
- Parking features: Private Double
- Has attached garage: Yes
Features
- Has private pool: Yes
- Pool features: In Ground
Lot
- Size: 10,010 Square Feet
- Features: Fenced Yard, Hospital, Park, Public Transit, Rec./Commun.Centre, School
Details
- Additional structures: Garden Shed
- Parcel number: 031960021
Construction
Type & style
- Home type: SingleFamily
- Architectural style: Bungalow-Raised
- Property subtype: Single Family Residence
Materials
- Brick
- Foundation: Concrete
- Roof: Asphalt Shingle
Utilities & green energy
- Sewer: Sewer
Community & HOA
Location
- Region: Richmond Hill
Financial & listing details
- Annual tax amount: C$6,800
- Date on market: 6/29/2026
Price history
Price history is unavailable.
Public tax history
Tax history is unavailable.
Climate risks
Neighborhood: Bathurst
Nearby schools
GreatSchools rating
No schools nearby
We couldn't find any schools near this home.
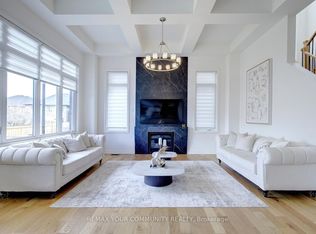
- C$2,450,0004 bd4 ba-- sqft96 Bond Cres, Richmond Hill, ON L4E3K8For Sale
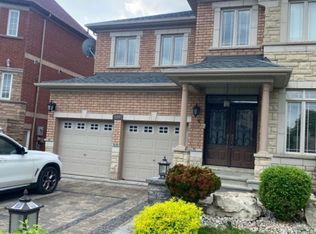
- C$1,2501 bd1 ba-- sqft110 Bond Cres #2, Richmond Hill, ON L4E3K9For Rent
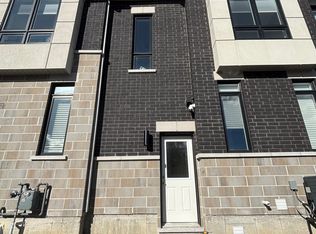
- C$--2 bd1 ba800 sqft115 Bond Cres #BASEMENT, Richmond Hill, ON L4E3L1Off Market
- C$1,649,0005 bd4 ba-- sqft24 Timber Valley Ave, Richmond Hill, ON L4E3S6For Sale

- C$1,450,0004 bd3 ba-- sqft71 Timber Valley Ave, Richmond Hill, ON L4E4Z8For Sale
- C$1,250,0003 bd5 ba-- sqft326 King Rd, Richmond Hill, ON L4E1L4New Construction
- C$1,220,0004 bd3 ba-- sqft132 Estate Garden Dr, Richmond Hill, ON L4E3X8For Sale
- C$1,550,0003 bd4 ba-- sqft300 King Rd, Richmond Hill, ON L4E2X5For Sale
Similar homes
- C$1,400,0005 bd2 ba-- sqft4 Wendy Way, Richmond Hill, ON L4E 2V6For Sale
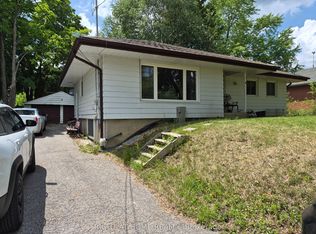 MLS ID #N13553980, RIGHT AT HOME REALTY INC.. TRREB
 - C$1,799,8886 bd5 ba-- sqft63 Yorkland St, Richmond Hill, ON L4C 9Z4For Sale
 MLS ID #N13596000, BAY STREET GROUP INC.. TRREB
 - C$1,885,0006 bd4 ba-- sqft50 Bruce Farm Dr, Toronto, ON M2H 1G5For Sale
 MLS ID #C13659422, HOMELIFE LANDMARK REALTY INC.. TRREB
 - C$1,998,0005 bd4 ba-- sqft25 Lord Nelson Ct, Richmond Hill, ON L4S 1Y2For Sale
 MLS ID #N13530934, HOMELIFE LANDMARK REALTY INC.. TRREB
 - C$1,338,0004 bd5 ba-- sqft48 Langhorst Cres, Richmond Hill, ON L4E 0A9For SaleMLS ID #N13613220, HOME LAND PLUS REALTY LTD.. TRREB
- C$1,956,0006 bd4 ba-- sqft81 Livante Ct, Markham, ON L6C 0T5For SaleMLS ID #N13497826, SUTTON GROUP-ADMIRAL REALTY INC.. TRREB
- C$1,499,0005 bd4 ba-- sqft36 Hall St, Richmond Hill, ON L4C 4N6For SaleMLS ID #N13564100, RE/MAX EXCEL REALTY LTD.. TRREB
- C$1,849,8004 bd2 ba-- sqft9 Terrington Ct, Toronto, ON M3B 2J9For SaleMLS ID #C13613630, HOMELIFE LANDMARK REALTY INC.. TRREB
- C$1,679,0005 bd4 ba-- sqft44 Roxborough Ln, Vaughan, ON L4J 4T1For SaleMLS ID #N13630576, RE/MAX REALTRON REALTY INC.. TRREB
- C$948,0005 bd4 ba-- sqft256 McBride Cres, Newmarket, ON L3X 2W4For SaleMLS ID #N13658178, HOMELIFE/CIMERMAN REAL ESTATE LIMITED. TRREB
- C$1,730,0005 bd3 ba-- sqft15246 The Gore Rd, Caledon, ON L7C 3E4For SaleMLS ID #W13507596, HOMELIFE/BAYVIEW REALTY INC.. TRREB
- C$2,074,9008 bd4 ba-- sqft6 Griggsden Ave, Toronto, ON M9P 2Z5New ConstructionMLS ID #W13659634, RE/MAX HALLMARK REALTY LTD.. TRREB
- C$1,035,1504 bd3 ba-- sqft51 Moorcrest Dr, Aurora, ON L4G 6C6For SaleMLS ID #N13654598, RE/MAX WEST REALTY INC.. TRREB
- C$1,188,0004 bd4 ba-- sqft165 Stephenson Cres, Richmond Hill, ON L4C 5T3For SaleMLS ID #N13432264, CENTURY 21 LEADING EDGE REALTY INC.. TRREB
- C$1,199,8004 bd3 ba-- sqft415 Marybay Cres, Richmond Hill, ON L4C 2X5For SaleMLS ID #N13054804, RE/MAX HALLMARK REALTY LTD.. TRREB
- C$1,049,9904 bd3 ba-- sqft304 Charlton Ave, Vaughan, ON L4J 6H4For SaleMLS ID #N13674426, BAY STREET GROUP INC.. TRREB
- C$2,049,0004 bd4 ba-- sqft22 Coreydale Ct, Toronto, ON M3H 4T2For SaleMLS ID #C12959388, HOMELIFE LANDMARK REALTY INC.. TRREB
- C$1,575,0005 bd5 ba-- sqft12753 Centreville Creek Rd E, Caledon, ON L7C 3B7For SaleMLS ID #W13559252, ROYAL LEPAGE FLOWER CITY REALTY. TRREB
- C$1,499,0005 bd4 ba-- sqft39 Scarlett Trl, Vaughan, ON L4H 2R1For SaleMLS ID #N13590816, RIGHT AT HOME REALTY INC.. TRREB
- C$1,880,0004 bd3 ba-- sqft102 Burwell Cres, Markham, ON L3P 6V1For SaleMLS ID #N12368598, EASY LIST REALTY LTD.. TRREB
