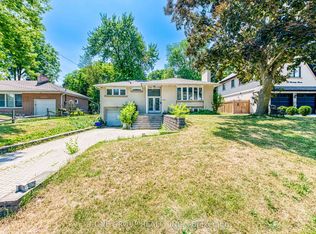
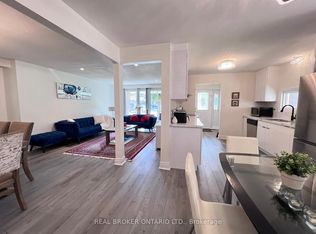
*** Visit the REALTOR website for further information about this Listing *** Prime Markham Location: Move-In-Ready! On a quiet Crescent, with no sidewalks. Can park 4 cars in driveway and 2 in Garage. Welcome to this stunning 4-bedroom, 2.5 bathroom home located in one of Markham's most desirable and walkable neighbourhoods. Thoughtfully updated and impeccably maintained, this home is truly move-in ready and perfect for families or anyone looking for comfort, convenience, and style. Step inside to discover a renovated kitchen, complete with new countertops, stainless steel appliances, and brand-new dishwasher - ideal for cooking and entertaining, creating a warm and inviting atmosphere. The primary bedroom features a renovated ensuite and modern floor tiles. The second full bathroom also has been updated with modern floor tiles. Brand new furnace (2024) and new roof (2022). Direct natural gas connection for BBQ. Unbeatable location: walking distance to Go Station perfect for commuters; Main Street Markham with shops, and restaurants; Markville Mall, and Main Street Unionville; Ravine at bottom of street; multiple parks and schools within walking distance; close to a variety of grocery stores and everyday amenities; only 10 minute drive to Markham/Stouffville Hospital. This home offers the perfect blend of modern upgrades and convenient living in a family-friendly neighbourhood. Don't miss your chance to own this exceptional property!
For sale
C$1,880,000
102 Burwell Cres, Markham, ON L3P 6V1
4beds
3baths
Single Family Residence
Built in ----
467 Square Feet Lot
$-- Zestimate®
C$--/sqft
C$-- HOA
What's special
Renovated kitchenNew countertopsStainless steel appliancesBrand-new dishwasherWarm and inviting atmosphere
- 418 days
- 3
- 0
Zillow last checked:
Listing updated:
Listed by:
EASY LIST REALTY LTD.
Source: TRREB,MLS®#: N12368598 Originating MLS®#: Toronto Regional Real Estate Board
Originating MLS®#: Toronto Regional Real Estate BoardFacts & features
Interior
Bedrooms & bathrooms
- Bedrooms: 4
- Bathrooms: 3
Primary bedroom
- Level: Second
- Dimensions: 7.12 x 3.3
Bedroom 2
- Level: Second
- Dimensions: 4.26 x 3.1
Bedroom 3
- Level: Second
- Dimensions: 4.21 x 3.1
Bedroom 4
- Level: Second
- Dimensions: 2.94 x 3
Breakfast
- Level: Main
- Dimensions: 3.18 x 3.04
Dining room
- Level: Main
- Dimensions: 5.16 x 3.4
Family room
- Level: Main
- Dimensions: 5.23 x 3.4
Kitchen
- Level: Main
- Dimensions: 3 x 3.04
Laundry
- Level: Main
- Dimensions: 2.5 x 2.2
Living room
- Level: Main
- Dimensions: 3.51 x 3.33
Heating
- Forced Air, Gas
Cooling
- Central Air
Appliances
- Included: Water Heater
Features
- Floor Drain, Storage, Water Meter
- Basement: Unfinished
- Has fireplace: Yes
- Fireplace features: Family Room, Wood Burning
Interior area
- Living area range: 2000-2500 null
Property
Parking
- Total spaces: 6
- Parking features: Front Yard Parking
- Has garage: Yes
Features
- Stories: 2
- Exterior features: Year Round Living
- Pool features: None
Lot
- Size: 467 Square Feet
- Features: Fenced Yard, School Bus Route
Details
- Parcel number: 029080440
Construction
Type & style
- Home type: SingleFamily
- Property subtype: Single Family Residence
Materials
- Brick
- Foundation: Concrete
- Roof: Shingle
Utilities & green energy
- Sewer: Sewer
Community & HOA
Community
- Security: Smoke Detector(s)
Location
- Region: Markham
Financial & listing details
- Annual tax amount: C$5,804
- Date on market: 8/28/2025
Price history
Price history is unavailable.
Public tax history
Tax history is unavailable.
Climate risks
Neighborhood: Markville
Nearby schools
GreatSchools rating
No schools nearby
We couldn't find any schools near this home.
Similar homes
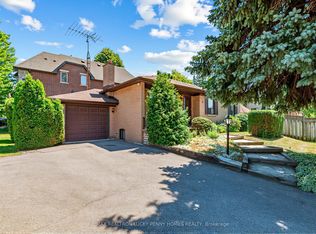
- C$1,288,0004 bd4 ba-- sqft67 Westchester Cres, Markham, ON L6C 2X6For Sale
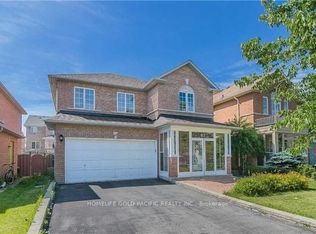 MLS ID #N14090778, HOMELIFE GOLD PACIFIC REALTY INC.. TRREB
 - C$1,088,0004 bd3 ba-- sqft19 Backus Ct, Markham, ON L3P 6V6For Sale
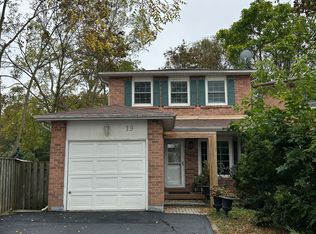 MLS ID #N13849456, SUTTON GROUP-ADMIRAL REALTY INC.. TRREB
 - C$998,0004 bd3 ba-- sqft79 Graham Cres, Markham, ON L3P 4L9For Sale
 MLS ID #N13773392, CANAAN REALTY INC.. TRREB
 - C$1,550,0004 bd3 ba-- sqft105 Fred Varley Dr, Markham, ON L3R 1S9For Sale
 MLS ID #N13866174, REAL BROKER ONTARIO LTD.. TRREB
