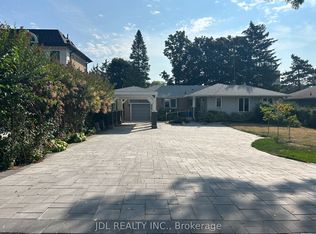
A Rare Find! This upgraded 4+1 bedroom raised bungalow offers over 2,000 sq ft of beautifully designed living space. Situated on them ostprestigious street in the heart of Bullock, it features a generous 69 ft x 156 ft lot. Highlights include hardwood floors, California shutters, an updated kitchen with a centre island, and a spacious open-concept living and dining area that walks out to a large backyard. The finished basement offers a separate entrance through the garage, a recreation room, and an additional bedroom. The interlocked front yard enhances the home's curb appeal. Just a short walk to Markham GO Station, Main Street Markham, top-rated schools, and countless amenities.
For sale
C$999,000
64 Hawkridge Ave, Markham, ON L3P 1V9
5beds
3baths
Single Family Residence
Built in ----
10,764 Square Feet Lot
$-- Zestimate®
C$--/sqft
C$-- HOA
What's special
- 28 days
- 21
- 0
Zillow last checked:
Listing updated:
Listed by:
T-ONE GROUP REALTY INC.,
Source: TRREB,MLS®#: N13836616 Originating MLS®#: Toronto Regional Real Estate Board
Originating MLS®#: Toronto Regional Real Estate BoardFacts & features
Interior
Bedrooms & bathrooms
- Bedrooms: 5
- Bathrooms: 3
Heating
- Forced Air, Gas
Cooling
- Central Air
Features
- None
- Basement: Finished
- Has fireplace: Yes
Interior area
- Living area range: 1500-2000 null
Property
Parking
- Total spaces: 5
- Parking features: Private
- Has garage: Yes
Features
- Pool features: None
Lot
- Size: 10,764 Square Feet
Details
- Parcel number: 029120112
Construction
Type & style
- Home type: SingleFamily
- Architectural style: Bungalow-Raised
- Property subtype: Single Family Residence
Materials
- Stucco (Plaster), Vinyl Siding
- Foundation: Brick
- Roof: Unknown
Utilities & green energy
- Sewer: Sewer
Community & HOA
Location
- Region: Markham
Financial & listing details
- Annual tax amount: C$7,994
- Date on market: 9/28/2026
Price history
Price history is unavailable.
Public tax history
Tax history is unavailable.
Climate risks
Neighborhood: Markville
Nearby schools
GreatSchools rating
No schools nearby
We couldn't find any schools near this home.

Similar homes
- C$1,098,0005 bd4 ba-- sqft61 Trothen Cir, Markham, ON L3P 4H3For Sale
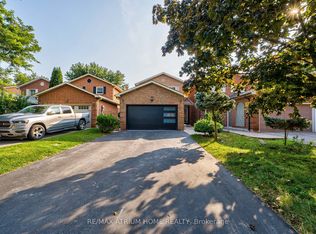 MLS ID #N13653446, RE/MAX ATRIUM HOME REALTY. TRREB
 - C$999,0003 bd2 ba-- sqft12358 9th Line, Whitchurch Stouffville, ON L4A 1C2For Sale
 MLS ID #N14111492, PG DIRECT REALTY LTD.. TRREB
 - C$999,0003 bd3 ba-- sqft2383 Bur Oak Ave, Markham, ON L6E 1J8For Sale
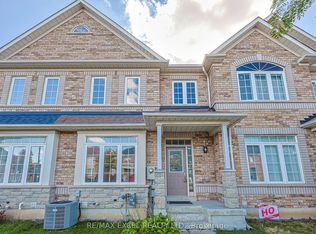 MLS ID #N13846590, RE/MAX EXCEL REALTY LTD.. TRREB
 - C$999,0003 bd4 ba-- sqft818 Castlemore Ave, Markham, ON L6E 0G8For Sale
 MLS ID #N13853216, CENTURY 21 LEADING EDGE REALTY INC.. TRREB
