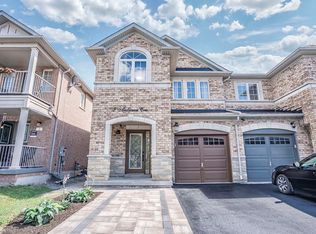
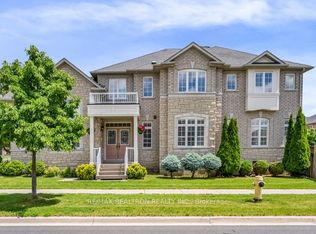
Exceptional Executive Home on a Premium Corner Lot in the Sought-After Box Grove Community! Welcome to this bright and spacious executive home featuring a desirable south-east exposure and an excellent functional layout. Offering 4 generously sized bedrooms and 3 washrooms, plus a 2-bedroom basement apartment with a separate entrance, this home is ideal for families, extended family, or additional rental income. The main and upper levels feature beautiful hardwood flooring throughout, while the spacious living room boasts an impressive cathedral ceiling, creating an open and elegant atmosphere. The backyard is perfect for entertaining, featuring a stamped concrete patio and mature trees for added privacy and enjoyment. Enjoy the convenience of separate laundry facilities for the upper level and basement apartment. Prime Box Grove location within walking distance to the highly ranked David Suzuki Public School, and just minutes to Markham Stouffville Hospital, Walmart, Longo's, restaurants, and numerous everyday amenities. Excellent access to transportation with the Box Grove Bus Terminal just steps away, easy access to Highway 407.A fantastic opportunity to own a beautiful home in one of Markham's most desirable communities!
For sale
C$1,199,000
14 Kentview Cres, Markham, ON L6B 0E2
6beds
4baths
Single Family Residence
Built in ----
3,865 Square Feet Lot
$-- Zestimate®
C$--/sqft
C$-- HOA
What's special
Premium corner lotDesirable south-east exposureBeautiful hardwood flooring throughoutImpressive cathedral ceiling
- 47 days
- 40
- 0
Zillow last checked:
Listing updated:
Listed by:
RE/MAX REALTRON REALTY INC.
Source: TRREB,MLS®#: N13740700 Originating MLS®#: Toronto Regional Real Estate Board
Originating MLS®#: Toronto Regional Real Estate BoardFacts & features
Interior
Bedrooms & bathrooms
- Bedrooms: 6
- Bathrooms: 4
Primary bedroom
- Level: Main
- Dimensions: 3.66 x 5.18
Bedroom
- Level: Basement
- Dimensions: 4.49 x 3.02
Bedroom 2
- Level: Second
- Dimensions: 3.29 x 3.05
Bedroom 3
- Level: Second
- Dimensions: 3.44 x 3.45
Bedroom 4
- Level: Second
- Dimensions: 3.05 x 3.53
Dining room
- Level: Basement
- Dimensions: 6.2 x 3.67
Dining room
- Level: Main
- Dimensions: 5 x 3.35
Family room
- Level: Main
- Dimensions: 4.14 x 5.18
Kitchen
- Level: Basement
- Dimensions: 2.24 x 2.93
Kitchen
- Level: Main
- Dimensions: 5.97 x 5.7
Living room
- Level: Main
- Dimensions: 3.72 x 4.08
Living room
- Level: Basement
- Dimensions: 6.2 x 3.67
Heating
- Forced Air, Gas
Cooling
- Central Air
Features
- Flooring: Accessory Apartment
- Basement: Apartment,Separate Entrance
- Has fireplace: Yes
- Fireplace features: Natural Gas
Interior area
- Living area range: 2000-2500 null
Video & virtual tour
Property
Parking
- Total spaces: 4
- Parking features: Private Double
- Has garage: Yes
Features
- Stories: 2
- Pool features: None
Lot
- Size: 3,865 Square Feet
- Features: Park, School
Details
- Additional structures: Fence - Full
- Parcel number: 0
Construction
Type & style
- Home type: SingleFamily
- Property subtype: Single Family Residence
Materials
- Brick, Stone
- Foundation: Poured Concrete
- Roof: Asphalt Shingle
Utilities & green energy
- Sewer: Sewer
Community & HOA
Community
- Security: Carbon Monoxide Detector(s)
Location
- Region: Markham
Financial & listing details
- Annual tax amount: C$5,962
- Date on market: 9/3/2026
Price history
Price history is unavailable.
Public tax history
Tax history is unavailable.
Climate risks
Neighborhood: Box Grove
Nearby schools
GreatSchools rating
No schools nearby
We couldn't find any schools near this home.

Similar homes
- C$1,049,9995 bd4 ba-- sqft58 Andriana Cres, Markham, ON L6B 0C9For Sale
 MLS ID #N13660188, RE/MAX ACE REALTY INC.. TRREB
 - C$999,0006 bd4 ba-- sqft2 Captain Armstrong S, Markham, ON L3P 3C9For Sale
 MLS ID #N13798888, RE/MAX REALTRON REALTY INC.. TRREB
 - C$1,549,5005 bd4 ba-- sqft86 Batchford Cres, Markham, ON L6B 0C2For Sale
 MLS ID #N13477938, RE/MAX REALTRON REALTY INC.. TRREB
 - C$1,188,0005 bd4 ba-- sqft36 Chokecherry Cres, Markham, ON L6E 0J5For Sale
 MLS ID #N13659260, ROYAL LEPAGE TERREQUITY REALTY. TRREB
