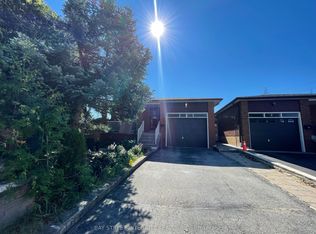
Exceptional Turn-Key Investment or Multi-Generational Living in Prime L'Amoreaux! Situated on a generous 45.5' x 121' lot, this versatile raised bungalow offers incredible potential with a 3+3 bedroom, 3.5 bathroom layout featuring 3 full kitchens and a separate entrance leading to two lower-level suites with bright above-ground windows. Ideal for high-yielding rental income or multi-family living! The main living area seamlessly blends warm south-facing sunlight through oversized windows for an inviting, airy feel, complemented by modern low-maintenance flooring and key updates (2020-2021) including updated windows, a powder room, fridge, washer & dryer. Enjoy convenient direct interior garage access to the main floor, motion-sensor exterior lighting, automatic opener, and extra overhead garage storage. Unbeatable Location: 5-min drive to Hwy 404, 3-min walk to TTC, minutes to Seneca Polytechnic (Newnham), SHN Hospital, Bridlewood Mall, top-ranked public/Catholic/French schools, and serene local parks.
For sale
C$1,050,000
62 Iangrove Ter, Toronto, ON M1W 2H2
6beds
4baths
Single Family Residence
Built in ----
5,521 Square Feet Lot
$-- Zestimate®
C$--/sqft
C$-- HOA
What's special
Versatile raised bungalowBright above-ground windowsInviting airy feelModern low-maintenance flooringUpdated windowsPowder roomMotion-sensor exterior lighting
- 2 days
- 65
- 1
Zillow last checked:
Listing updated:
Listed by:
RIGHT AT HOME REALTY INC.
Source: TRREB,MLS®#: E14091826 Originating MLS®#: Toronto Regional Real Estate Board
Facts & features
Interior
Bedrooms & bathrooms
- Bedrooms: 6
- Bathrooms: 4
Primary bedroom
- Level: Main
- Dimensions: 3.61 x 4.06
Bedroom 2
- Level: Main
- Dimensions: 3.68 x 3.05
Bedroom 3
- Level: Lower
- Dimensions: 3.42 x 3.04
Bedroom 4
- Level: Lower
- Dimensions: 3.41 x 2.88
Bedroom 5
- Level: Lower
- Dimensions: 3.25 x 3.65
Dining room
- Level: Main
- Dimensions: 3.61 x 3
Family room
- Level: Lower
- Dimensions: 4.84 x 3.76
Kitchen
- Level: Lower
- Dimensions: 3.09 x 1.58
Kitchen
- Level: Main
- Dimensions: 5.07 x 2.91
Kitchen
- Level: Lower
- Dimensions: 2.5 x 3.77
Living room
- Level: Main
- Dimensions: 4.3 x 3.87
Office
- Level: Main
- Dimensions: 3.61 x 2.8
Recreation
- Level: Lower
- Dimensions: 2.28 x 6.95
Heating
- Forced Air, Gas
Cooling
- Central Air
Features
- Primary Bedroom - Main Floor, Guest Accommodations, In-Law Suite
- Flooring: Carpet Free, Accessory Apartment
- Basement: Separate Entrance,Apartment,Finished
- Has fireplace: Yes
- Fireplace features: Family Room
Interior area
- Living area range: 1100-1500 null
Video & virtual tour
Property
Parking
- Total spaces: 4
- Parking features: Private, Garage Door Opener
- Has garage: Yes
Features
- Patio & porch: Porch, Patio
- Pool features: None
Lot
- Size: 5,521 Square Feet
- Features: Park, School, Place Of Worship, Rec./Commun.Centre, Hospital, Rectangular Lot
Details
- Additional structures: Fence - Full
- Parcel number: 061230077
Construction
Type & style
- Home type: SingleFamily
- Architectural style: Bungalow-Raised
- Property subtype: Single Family Residence
Materials
- Brick
- Foundation: Concrete, Concrete Block
- Roof: Asphalt Shingle
Utilities & green energy
- Sewer: Sewer
Community & HOA
Location
- Region: Toronto
Financial & listing details
- Annual tax amount: C$5,279
- Date on market: 10/18/2026
Price history
Price history is unavailable.
Public tax history
Tax history is unavailable.
Climate risks
Neighborhood: L'Amoureaux
Nearby schools
GreatSchools rating
No schools nearby
We couldn't find any schools near this home.


Similar homes
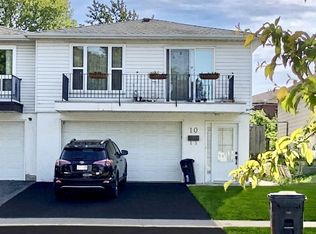
- C$898,0005 bd2 ba-- sqft37 Pawnee Ave, Toronto, ON M2H 3C6For Sale
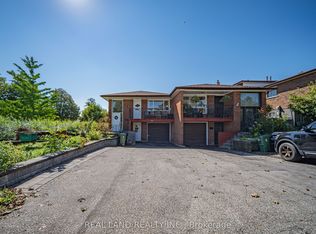 MLS ID #C13833700, REAL LAND REALTY INC.. TRREB
- C$1,079,0005 bd2 ba-- sqft45 Fenelon Dr, Toronto, ON M3A 3K4For Sale
 MLS ID #C13872224, ROYAL LEPAGE SIGNATURE REALTY. TRREB
- C$899,0005 bd3 ba-- sqft155 Edmonton Dr, Toronto, ON M2J 3X3For Sale
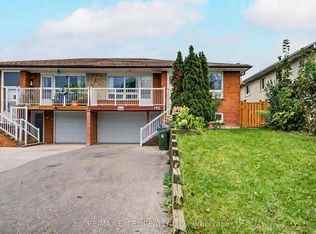 MLS ID #C13789680, RE/MAX EXCEL REALTY LTD.. TRREB
- C$848,8004 bd2 ba-- sqft22 Waterfield Dr, Toronto, ON M1P 3W5For Sale
 MLS ID #E14083326, CENTURY 21 PARKLAND LTD.. TRREB
