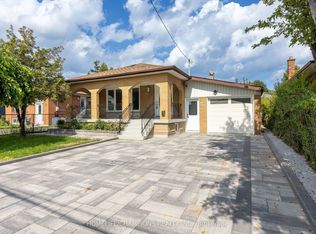
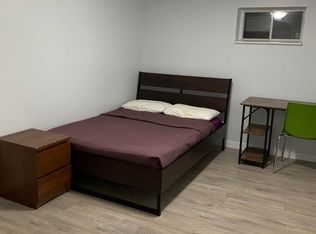
Exceptional Corner Lot Opportunity Near Birchmount & Eglinton! This Fully Renovated 3+3 Bedroom Detached Bungalow Offers Exceptional Value, Versatility, and Move-In Ready Living. Situated on a Premium Corner Lot with Parking for Up to 6 Vehicles, the Home Features Bright, Open Living Spaces, Modern Finishes, and Pot Lights Throughout. The Fully Finished Basement with a Separate Entrance, Second Kitchen, Additional Bedrooms, and Bathrooms Offers Incredible Flexibility for Extended Families or Potential Rental Income. Enjoy the Private Enclosed Side Yard, Perfect for Children, Pets, or Entertaining. Conveniently Located Close to the Mosque, Schools, Parks, TTC Transit, Kennedy Subway & GO Station, Shopping, Restaurants, Community Centres, and Major Highways. A Rare Opportunity to Own a Turnkey Home in a Prime Scarborough Location! Seller Motivated.
For sale
Street View
C$1,030,000
3 Mozart Ave, Toronto, ON M1K 2V8
6beds
3baths
Single Family Residence
Built in ----
5,064 Square Feet Lot
$-- Zestimate®
C$--/sqft
C$-- HOA
What's special
- 101 days
- 14
- 0
Zillow last checked:
Listing updated:
Listed by:
HIGHPOINT HOMES REALTY
Source: TRREB,MLS®#: E13521144 Originating MLS®#: Toronto Regional Real Estate Board
Originating MLS®#: Toronto Regional Real Estate BoardFacts & features
Interior
Bedrooms & bathrooms
- Bedrooms: 6
- Bathrooms: 3
Bedroom
- Level: Basement
- Dimensions: 0 x 0
Bedroom
- Description: Bedroom
- Level: Main
- Area: 13.47 Square Meters
- Area source: Other
- Dimensions: 3.67 x 3.67
Bedroom
- Description: Laundry
- Level: Basement
- Area: 4.91 Square Meters
- Area source: Other
- Dimensions: 2.48 x 1.98
Bedroom
- Description: Bedroom
- Level: Main
- Area: 8.56 Square Meters
- Area source: Other
- Dimensions: 2.92 x 2.93
Bedroom
- Description: Bedroom
- Level: Basement
- Area: 12.92 Square Meters
- Area source: Other
- Dimensions: 3.56 x 3.63
Bedroom
- Description: Bedroom
- Level: Main
- Area: 9.59 Square Meters
- Area source: Other
- Dimensions: 2.83 x 3.39
Dining room
- Description: Dining Room
- Level: Main
- Area: 9.75 Square Meters
- Area source: Other
- Dimensions: 3.68 x 2.65
Kitchen
- Description: Kitchen
- Level: Main
- Area: 13.44 Square Meters
- Area source: Other
- Dimensions: 5.23 x 2.57
Laundry
- Description: Recreation
- Level: Basement
- Area: 26.83 Square Meters
- Area source: Other
- Dimensions: 5.10 x 5.26
Living room
- Description: Living Room
- Level: Basement
- Area: 26.37 Square Meters
- Area source: Other
- Dimensions: 7.07 x 3.73
Living room
- Description: Living Room
- Level: Main
- Area: 16.09 Square Meters
- Area source: Other
- Dimensions: 3.60 x 4.47
Recreation
- Level: Basement
- Dimensions: 5.1 x 5.26
Heating
- Forced Air, Gas
Cooling
- Central Air
Features
- None
- Basement: Finished,Separate Entrance
- Has fireplace: No
Interior area
- Living area range: 700-1100 null
Video & virtual tour
Property
Parking
- Total spaces: 6
- Parking features: Private
Features
- Pool features: None
Lot
- Size: 5,064 Square Feet
- Features: Irregular Lot
Details
- Parcel number: 063420122
Construction
Type & style
- Home type: SingleFamily
- Architectural style: Bungalow
- Property subtype: Single Family Residence
Materials
- Brick
- Foundation: Concrete
- Roof: Asphalt Shingle
Utilities & green energy
- Sewer: Sewer
Community & HOA
Location
- Region: Toronto
Financial & listing details
- Annual tax amount: C$4,178
- Date on market: 7/3/2026
Price history
Price history is unavailable.
Public tax history
Tax history is unavailable.
Climate risks
Neighborhood: Ionview
Nearby schools
GreatSchools rating
No schools nearby
We couldn't find any schools near this home.


Similar homes
- C$899,9996 bd3 ba-- sqft19 Flempton Cres, Toronto, ON M1K 3B3For Sale
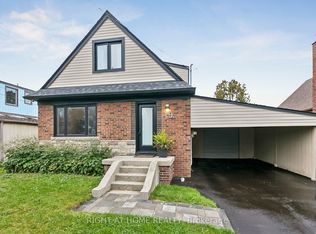 MLS ID #E13860556, RIGHT AT HOME REALTY INC.. TRREB
 - C$920,0006 bd3 ba-- sqft12A Kenmore Ave, Toronto, ON M1K 1B4For Sale
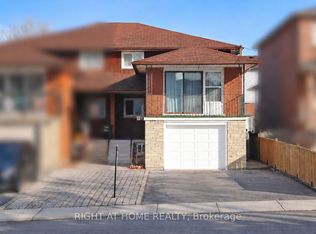 MLS ID #E13886226, RIGHT AT HOME REALTY INC.. TRREB
 - C$999,0006 bd4 ba-- sqft53 Gaiety Dr, Toronto, ON M1H 1B9For Sale
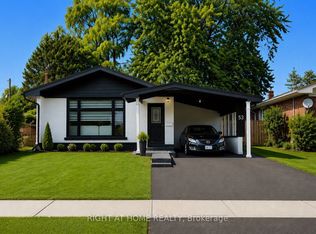 MLS ID #E13541378, RIGHT AT HOME REALTY INC.. TRREB
 - C$949,0005 bd3 ba-- sqft32 Stamford Sq N, Toronto, ON M1L 1X5For Sale
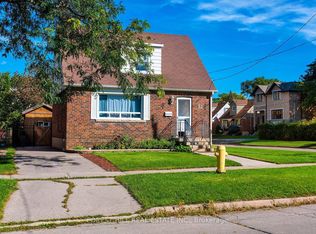 MLS ID #E13773146, FOREST HILL REAL ESTATE INC.. TRREB
